# Site Plan for Manufactured Homes in Mohave County, Arizona: What the Plot Plan Has to Prove
Most manufactured home permit guides treat the plot plan as one line on a checklist. In Mohave County, it works more like a shared exhibit. The state housing division, the county or city, and the field inspector all read the same sheet, and each one is checking it against something different.
That's why plot plans fail in ways that surprise people. The drawing looks complete to the person who made it, but it doesn't answer the question one of the three offices is asking. Here's what each of them is looking for, how to draw one sheet that satisfies all three, and what a miss actually costs.
Check My Address Create My Site Plan
Two Layers of Approval, One Plot Plan
Installing a manufactured home in Arizona involves two separate levels of government, and the plot plan sits between them.
The state. The Arizona Department of Housing issues the manufactured home installation permit and inspects the installation. Its process has moved to online e-licensing, and filing arrangements change, so confirm the current steps before you apply. If you're buying through a dealer, they usually handle this step for you.
The local office. Zoning, septic, water, floodplain, and grading remain local matters. Whether the local office is Mohave County or a city depends entirely on where the lot sits.
The state permit tells the installer what to do. The local review decides whether the lot can take the home at all. The plot plan is the document that shows the lot can.
Which Office Reads Your Plan
| Where the lot is | Who handles local approval | Notes |
|---|---|---|
| Unincorporated Mohave County (Golden Valley, much of the rural county) | Mohave County Development Services | Offices in Kingman and Bullhead City. See our Mohave County guide |
| Inside Bullhead City limits | City of Bullhead City | Runs its own process and administers the ADOH installation program inside city limits. See our Bullhead City guide |
| Inside Kingman city limits | City of Kingman | Incorporated, so confirm the city's planning and building requirements before you set a delivery date |
Don't assume your mailing address tells you which one applies. Golden Valley, for example, uses a Kingman-area address but sits outside city limits, so county rules govern. Check the parcel against the county's public map viewer before you plan anything.
What the County Needs Before It Will Look at the Plan
The county's Residential Manufactured Home Permit Checklist lists prerequisites that have to be in place before a submittal is complete. Several of them are things the plot plan has to show or depend on:
| Prerequisite | What the plot plan needs to show |
|---|---|
| Tax parcel number or property address | Both in the title block, matching county records |
| Approved zoning or a zoning use permit | Setbacks for your parcel's actual zoning district |
| Septic approval or a sewer acceptance letter | Tank and leach field locations, with distances to the home and other structures |
| Parcel grading permit, where applicable | Existing and proposed grade changes on the lot |
| Property Floodplain Information (PFI) | Flood zone, if the lot touches one |
| Well permit or approved water source | Well location, or the water connection point |
A few other items on the checklist aren't drawn on the plan, but they decide how fast the whole package moves:
- An Arizona-licensed manufactured home installer or contractor is required for the home and related work.
- A copy of the home's installation manual has to be on site for every inspection.
- Where engineered footings or attached structures need them, the county requires ADOH-approved, site-specific plans.
- A soils or compaction report may be needed before footings are approved.
- A Certificate of Occupancy is required before you can live in the home.
- In a FEMA floodplain, an Elevation Certificate may be required first.
If you're starting a purchase, order the septic, floodplain, and grading answers early. They're the long pole, and the plot plan can't be finished until you know them.
What the Plot Plan Has to Show
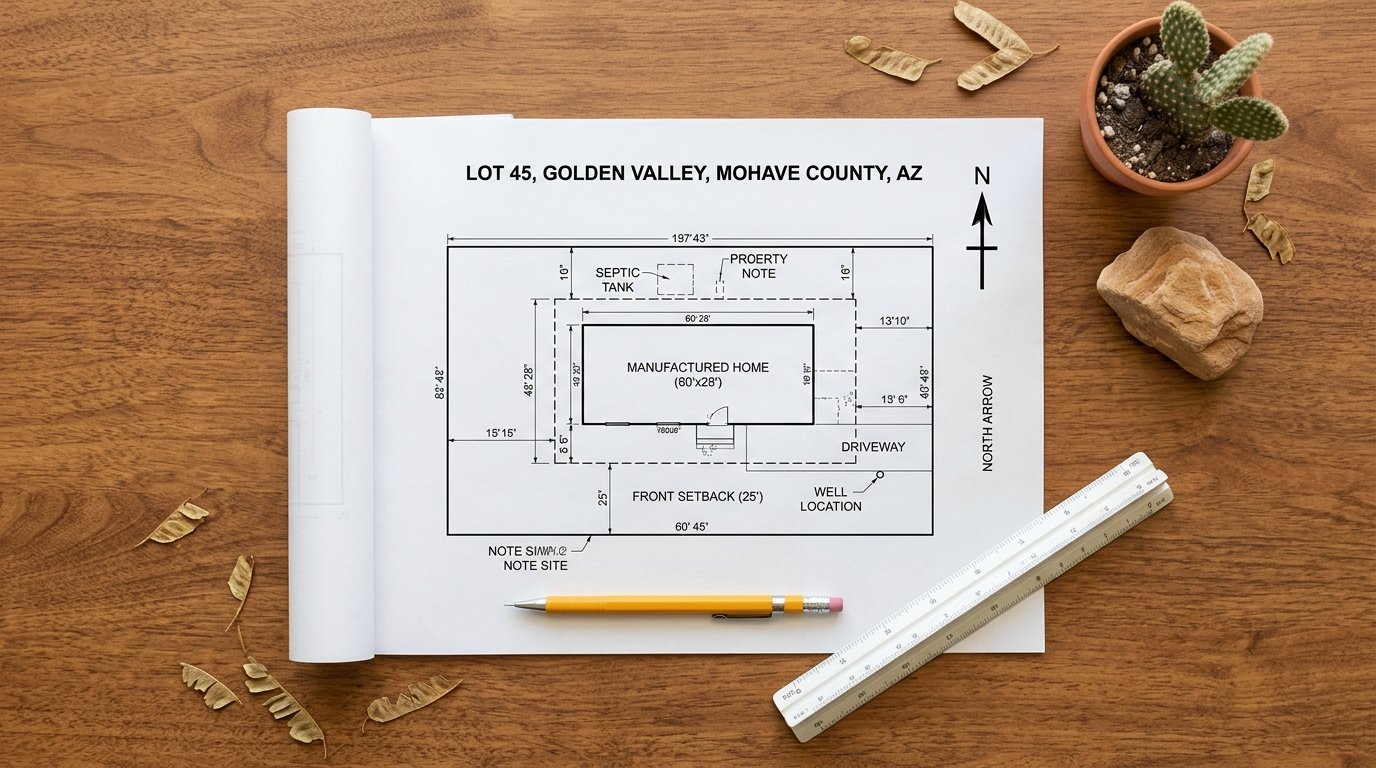
The manufactured home checklist asks for a scaled 8½×11 plot plan showing:
- The proposed manufactured home
- All accessory structures
- Utility locations
- The location and size of every step, landing, and deck at each entrance and exit, meeting IRC requirements
The last item is the one people skip. The inspector uses the plan to confirm that every exit has a code-compliant landing or stairway, so a plan with the home but no stairs is an incomplete plan.
The county's general plot plan guidance fills in the rest:
| Element | What to show |
|---|---|
| Property lines | Angles and exact distances |
| North arrow | True north |
| Streets and address | Every adjacent street, plus the complete property address |
| Existing and proposed structures | Exact size and type, such as "28' x 60' 3 Bedroom Mobile Home" |
| Septic | Tank and leach line locations, with distances to structures |
| Setbacks | Distance from each structure to the property line in all four directions |
| Spacing | Distance between structures |
| Easements | Size and type. The Zoning Department can help if you're unsure |
"Scaled" Versus "Complete"
The manufactured home checklist asks for a scaled plan. The county's general plot plan guidance says the information must be shown even if the drawing isn't to scale. These aren't a contradiction. They're two standards: the checklist wants proportion, and the general guidance wants completeness. The safe approach is to meet both by drawing to scale and leaving nothing off. The checklist doesn't state a specific scale ratio, so if you're unsure, ask Development Services before you finalize.
Setbacks for the R-MH Zone
Setbacks follow your parcel's zoning district. For R-MH (Residential Manufactured Homes), the county's table lists:
| Requirement | |
|---|---|
| Front | 15 ft |
| Side | 5 ft |
| Rear | 10 ft |
| Minimum lot area | 6,000 sq ft |
| Maximum height | 35 ft |
Accessory structures and accessory residences use a 5 ft rear setback.
Those numbers belong to R-MH. A parcel zoned R-1, A-R, or anything else has different numbers, and the plan has to reflect the district your lot is actually in. Many rural parcels in the county sit in larger-lot zones, where front, side, and rear setbacks run much wider. Confirm your zone first, then set your setbacks to match. Our Mohave County page lists setbacks across several zones.
Bullhead City: Different Rules, Different Plan Details
Inside Bullhead City, the city has an agreement with ADOH to administer the state installation program, and it layers its own requirements on top. Beyond the ADOH permit application, the city asks for a zoning clearance, an electrical permit application, site plans, and other documents.
The city's handout also sets local minimums that belong on the plot plan:
- At least 80 square feet of storage
- A 10×20 carport or garage
- A 12-foot-wide driveway
Other city requirements include setback, lot coverage, building separation, and easement compliance, survey monuments in place at the property corners for inspection, house numbers visible from the street and at least 3 inches tall, and proof of termite treatment before the Certificate of Compliance. The city also limits the age and size of homes it will permit. Generally, a home must be no more than two years older than the permit year and at least 672 square feet, with some exceptions noted in the handout.
Once the permit is issued, you have 180 days to finish the required inspections.
The Zoning Clearance Permit fee worksheet lists $115 without attached accessory structures and $281.75 with them, with separate fees for underground electrical, water resource, and sewer. Confirm current figures with the city.
The practical lesson: if your lot is inside Bullhead City, the plot plan needs to show the carport or garage, the storage, and the driveway width, not just the home. These are items a county-only plan would leave off.
Draw What the Truck Needs to See
Transport isn't a plot plan requirement, but it's the place where a good plan saves a delivery day. Before the home arrives, someone has to confirm a truck can reach the site and set each section.
While you're building the plan, mark:
- Road access and the driveway path from the street to the pad
- Gates and their widths
- Washes and drainage paths the truck would need to cross, since rural lots here often have them
- Overhead lines along the route and over the pad
- Clear space beside the pad for positioning each section
Turning that into a drawing before delivery day, instead of discovering a problem when the truck is at the gate, is one of the cheapest things you can do for the schedule. If a parcel has noticeable slope or a wash, generating contours shows where the ground rises, falls, and drains.
Accessory Structures: Show Them Now, Not Later
Decks, awnings, carports, sheds, and similar structures that aren't part of the state-approved plans or the original contract need a separate county permit. If you plan to add one, show it on the plot plan from the start. A plan that leaves out the carport you're building next month sets up a second review for something you could have shown the first time.
In Bullhead City, some of those structures aren't optional, because of the carport, garage, and storage minimums above. Our guides to placing a shed, placing a deck, and adding a patio cover the placement steps, and the shed, deck, garage, and driveway pages explain what reviewers look for on each.
The Inspection: What Has to Be on Site
The county's inspection requirements are direct. If the installation permit copy, inspection placard, site plan, or the ADOH red-stamped construction plans aren't available at the scheduled inspection, or the home is locked, the inspection fails automatically. The installation manual also has to be on site for every inspection.
A failed inspection means time and money. The first re-inspection is free, and each additional site inspection visit after that is $175, per the county information we reviewed. The larger cost is the clock. Bullhead City gives you 180 days from permit issuance to finish inspections, and county timelines run on similar windows, so a plan that doesn't match field conditions can burn weeks of it.
Keep a printed copy of the plot plan in the same folder as the permit and placard. It sounds trivial, and it's one of the most common ways an inspection fails.
Where Plot Plans Go Wrong
- Steps and landings aren't shown. The plan has the home but not the stairs at each exit.
- Setbacks aren't labeled in all four directions. A single "5 ft side" label doesn't cover it.
- Septic and well locations are missing or unmeasured. The county wants distances, not just symbols.
- Utility connections aren't shown. Water, electric, gas, and sewer or septic get checked at the initial inspection.
- The wrong zone's setbacks. R-MH numbers applied to a parcel in a different district.
- Accessory structures left off. A carport or shed that wasn't on the plan triggers its own permit.
- Bullhead City minimums missing. No carport, storage, or driveway width shown on a city lot.
- Plan and field don't match. The pad moved, the home was rotated, or the plan was never updated.
- Plan isn't at the site. The easiest one to prevent.
Building the Plot Plan Step by Step
Mohave County parcel data is integrated, so entering an address pulls the parcel boundary, bearings, distances, and parcel number from county records.
- Enter the address and select the parcel. See how to enter an address and how to select your parcel.
- Generate setbacks from the front line, and set front, side, and rear to your zone's numbers. See how to generate setbacks.
- Place the home at its real dimensions with the structure tool, and rotate it to match the installation plan. See how to add a structure.
- Add accessory structures, such as a carport, shed, or garage, with the same tool.
- Show every step, landing, and deck at each exit, sized and labeled. Use the structure description field to say what each one is.
- Mark the septic, the well, and the utility connections, and note leach line distances in your labels.
- Add dimension lines from each structure to each property line, and between structures. See how to create dimensions.
- Clean up the labels. Rural lot lines are often irregular, so fix cluttered property line labels and adjust label placement.
- Save the project and export the PDF. See saving your project and exporting your PDF.
The complete walkthrough follows the whole process start to finish.
If You Place Homes for a Living
Dealers and installers repeat this exact exercise lot after lot: take a customer's parcel, check the setbacks, place the home, show the access, and produce a clean plan. The steps are the same each time, which is what makes the per-lot time drop quickly. The builders and contractors pages cover how repeat users work with the tool, and the same approach carries over to any jurisdiction we cover.
What This Doesn't Replace
A preliminary plot plan is a planning and permit-prep document. It isn't a legal boundary survey, an ADOH-approved engineered foundation plan, a sealed drawing, or a guarantee of approval. The checklist doesn't state a professional seal requirement for the plot plan itself, but it requires the plan to be accurate and complete, and the ADOH plans are separate documents from their own approved process. Bullhead City separately requires survey monuments in place at the corners. Confirm anything you're unsure of with the county or city before you submit.
FAQ
Can I draw the plot plan myself?
The county's checklist doesn't state a professional seal requirement for the plot plan, and it accepts applicant-prepared plans that meet its requirements. The plan has to be accurate and complete. Confirm details with Mohave County Development Services at (928) 757-0903.
What scale should the plot plan be?
The manufactured home checklist calls for a scaled 8½×11 plan without naming a ratio. The county's general guidance says to show the information even if it isn't to scale. Draw it to scale and include everything, and ask the county if you're unsure.
Do I have to show steps and landings?
Yes. The checklist requires the location and size of all steps, landings, and decks at each entrance and exit.
What do I need before the county will review the plan?
Tax parcel number or address, approved zoning or a zoning use permit, septic approval or a sewer acceptance letter, a grading permit where applicable, Property Floodplain Information, and a well permit or approved water source.
What are the setbacks for a manufactured home?
In the R-MH zone: 15 ft front, 5 ft side, 10 ft rear, with a 6,000 sq ft minimum lot and a 35 ft maximum height. Other zones differ, so check your parcel's district.
What does Bullhead City require that the county doesn't?
A zoning clearance, local minimums for storage (80 sq ft), a carport or garage (10×20), and a driveway (12 ft wide), survey monuments at the corners, house numbers, termite treatment proof, and its own limits on home age and size.
How long do I have after the permit is issued?
Bullhead City gives you 180 days to finish required inspections. Confirm the county's timeline for your permit.
What happens if the plot plan isn't at the inspection?
It fails automatically. The first re-inspection is free, and additional site inspection visits are $175.
Does the plot plan replace the ADOH engineered plans?
No. The plot plan shows where things go. The ADOH-approved footing and foundation plans show how they're engineered, and both are required for the submittal to be complete.
Do decks, carports, and sheds need separate permits?
Structures that aren't on the state-approved plans or in the original contract need a separate county permit. Show them on the plan from the start.
What if my lot is in a floodplain?
You'll need Property Floodplain Information, and an Elevation Certificate may be required before approval. Check the flood zone before you finalize placement.
Who do I call?
Mohave County Development Services at (928) 757-0903 in Kingman or (928) 758-0707 at the Bullhead City office. Inside city limits, contact that city's building department directly.
Does this replace a survey?
No. A preliminary plot plan isn't a legal boundary survey.
Before You Order the Home
Settle the septic, floodplain, and grading answers early, confirm which office governs your lot, and draw the plot plan while you still have time to adjust the pad. It's a much cheaper conversation before the home is ordered than after it's on a truck.
Want a person to build or check the plan?