# How to Place a Deck
Decks follow the standard structure-placement workflow — select the preset, place it, size it accurately, and orient it correctly relative to the house.
Quick Answer
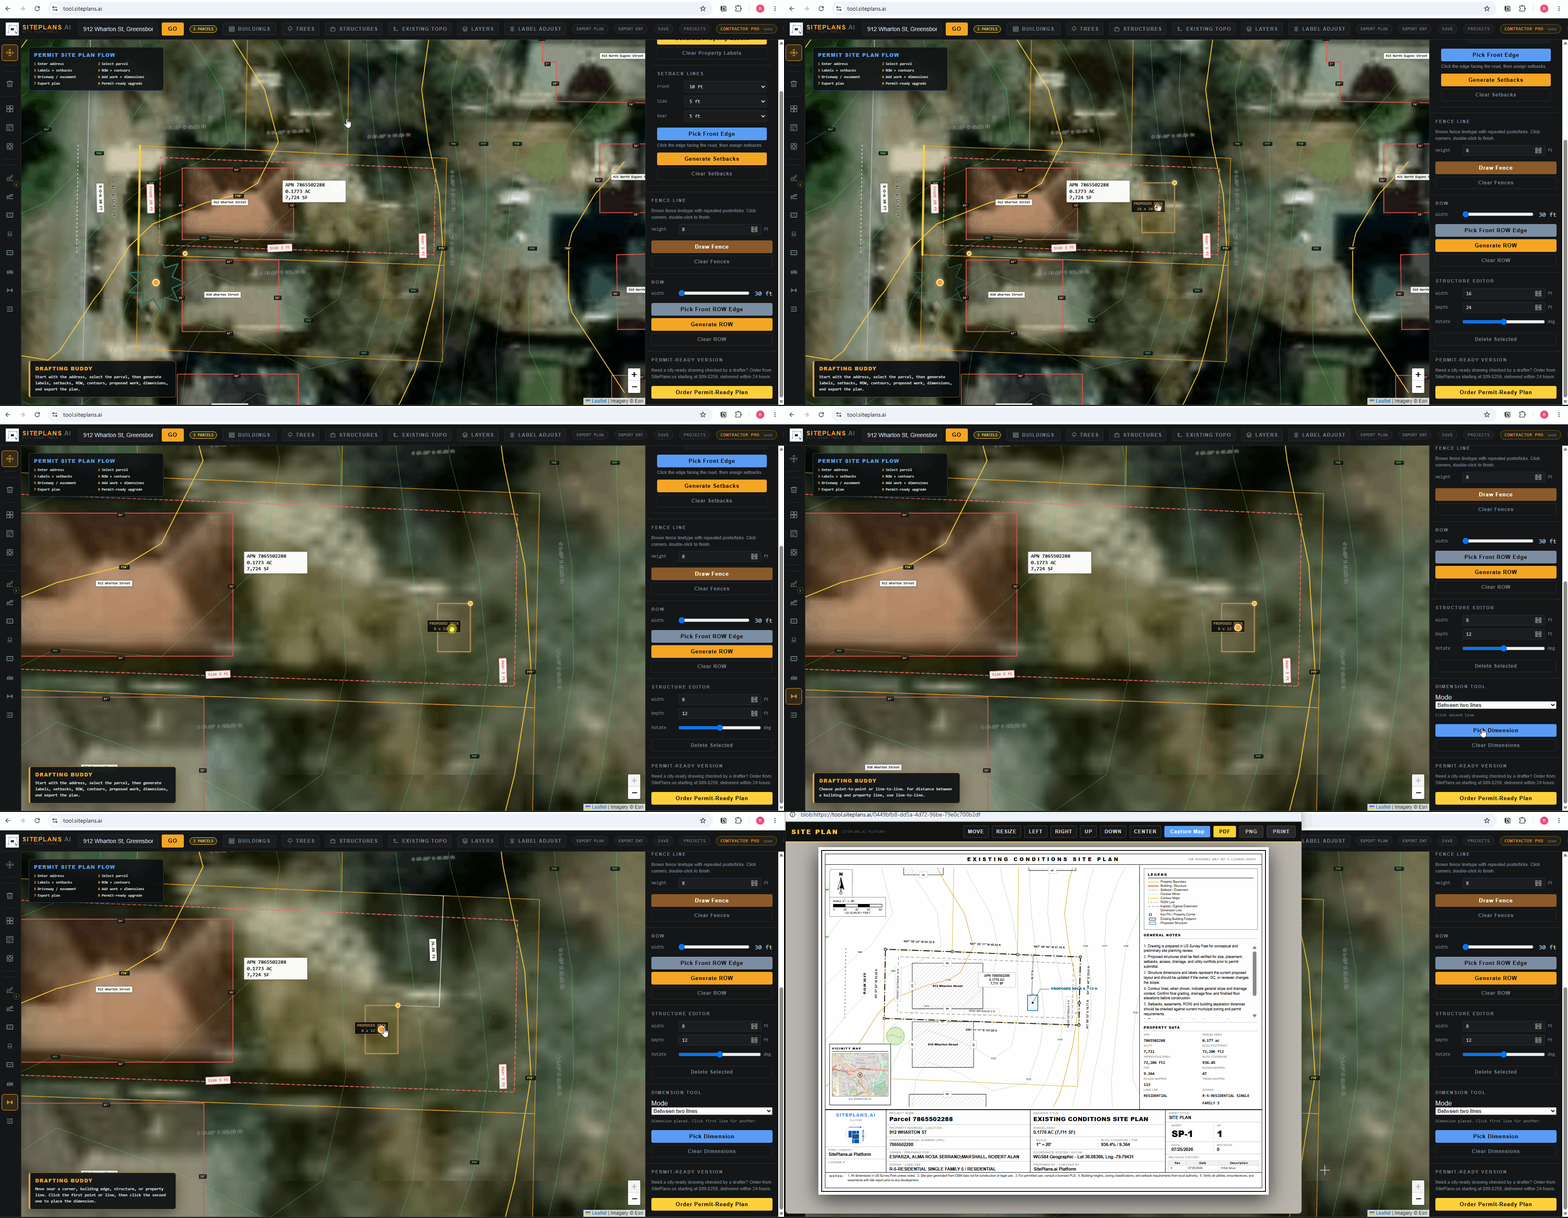
Click Add Structure, select the deck preset, place it outside the lot first, then drag it into position against the house. Resize and rotate using the corner dot and right-panel controls.
Step-by-Step
1. Add the structure. Click Add Structure from the top toolbar, select Deck.
2. Place it outside the lot first, then drag into position — typically attached to the house.
3. Resize to spec. Drag the corner dot, or enter exact length and width in the right panel.
4. Rotate for correct orientation against the house using the right panel controls.
5. Add height and notes. Note height above grade and any features (stairs, railings, roof structure) in the description field — many cities trigger different permit requirements based on deck height.
When to Use This
Any deck permit, particularly where height above grade matters — many jurisdictions require sealed plans past a certain height threshold (often 30 or 60 inches, depending on your city), so getting this dimension right and noted matters.
Common Mistakes
Placing the deck without checking its relationship to the house — most decks attach directly, and orientation matters for an accurate drawing.
Leaving out height above grade — this single number often determines whether your project needs a sealed plan in the first place.
Not checking against setbacks after placement — a deck that looks fine visually can still collide with a setback line.
FAQ
Can I attach the deck directly to the house outline?
Yes — drag it into position against your building lines once placed.
Does the tool calculate height above grade automatically?
No — enter this manually in the description field based on your actual project plans.
What if my deck has an irregular shape?
Use the resize handles to adjust the footprint beyond a simple rectangle where needed.
Related Tools
Start Here
Create My Site Plan — Need help? Get support from SitePlans.us →