# Driveway Site Plan – Create a Permit-Ready Driveway Site Plan Online
Create a Driveway Site Plan in Minutes – No CAD Required
Stop guessing where your driveway can go. Enter your address, see your property lines, and create a professional driveway site plan in minutes — without learning CAD or waiting on a drafter.
The One Drawing Your Driveway Permit Can't Skip
Driveways seem simple. You pour concrete or lay asphalt from the street to your garage or parking area. What could go wrong?
Plenty, apparently.
Your city cares about driveways — a lot. Where you put the driveway, how wide it is, how close it comes to property lines, whether it crosses utility easements, and how it connects to the public right-of-way all matter. And they want to see it all on a site plan.
Here's the reality: a driveway permit application without a site plan is an automatic rejection in most jurisdictions. And even if your city doesn't require a separate permit for the driveway itself (some don't), your building permit for a garage, ADU, or addition will still require you to show driveway access on the site plan.
The problem? Most homeowners and small contractors don't know what needs to be on a driveway site plan. And that's where the delays start.
This site plan generator changes that. You don't need a surveyor, you don't need CAD, and you don't need to wait on a drafter's calendar. Enter your address, see your property lines, place your proposed driveway, label the dimensions and setbacks, and export a clean PDF.
Our webtool is for preliminary, conceptual site plans where local rules allow homeowner or contractor-prepared drawings. It is not a licensed survey or sealed engineering plan. Always verify requirements with your local building department.
Who Needs a Driveway Site Plan?
- Homeowners adding a new driveway, expanding an existing one, or replacing a damaged one
- General contractors managing driveway work as part of a larger project
- Landscapers and hardscape contractors including driveways in their scope of work
- Small builders developing properties with new driveways
- DIY homeowners who want to save money by preparing their own site plan
If your driveway connects to a public road, you likely need authorization from your local road authority. If you're building a new garage or ADU, your building permit will require driveway access shown on the site plan. Some cities require a separate driveway permit in addition to the building permit.
What a Driveway Site Plan Looks Like
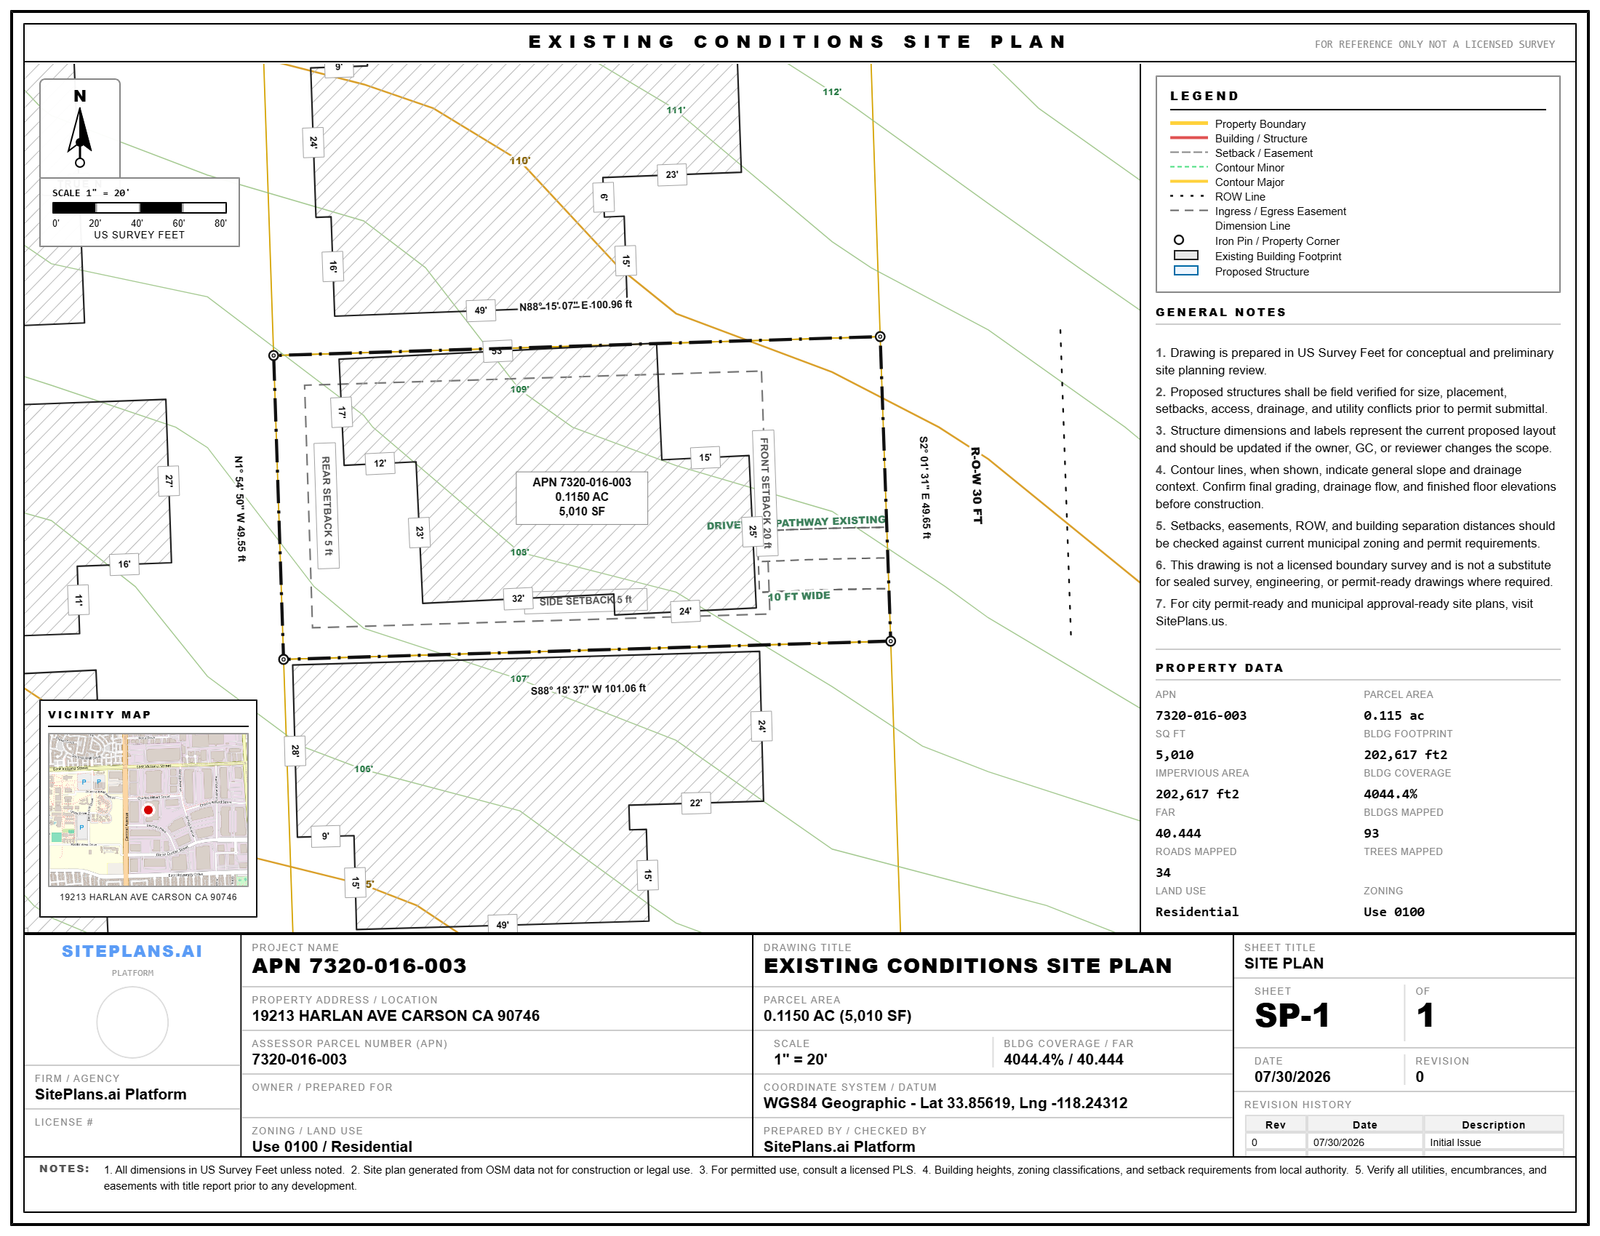
Here's an example of a driveway site plan created with our site plan creator:
[IMAGE: Driveway site plan created with SitePlans.ai showing property lines, existing house, garage, and proposed driveway with dimensions, right-of-way, and curb cut location]
A complete driveway site plan typically includes:
| Element | What to Show |
|---|---|
| Property lines | Boundaries with dimensions |
| Existing structures | House, garage, existing driveways |
| Proposed driveway location | Exact path from street to garage/parking |
| Driveway dimensions | Width, length, and turning radius |
| Setbacks | Distances from driveway to property lines |
| Right-of-way | Public right-of-way limits and driveway access point |
| Curb cut | Location and width of curb cut |
| Drainage | How water will drain away from the driveway |
| Easements | Utility or drainage easements that may be crossed |
| North arrow & scale | Orientation and measurement reference |
| Title block | Address, owner name, project description, date |
Right-of-Way vs Property Line: What's the Difference?
This confusion causes more driveway permit rejections than almost anything else.
| Feature | What It Is | Why It Matters |
|---|---|---|
| Property line | The legal boundary of your property | Where your property ends and the public right-of-way begins |
| Right-of-way (ROW) | The land the public owns for roads, sidewalks, utilities | Your driveway must cross the ROW to reach the road |
| Easement | Someone else's right to use part of your property | Utility easements often run along property lines; you can't block them |
Here's the important part: Even though you maintain the area between the property line and the road (mowing, shoveling snow), it's not your land. You need permission to put a driveway across it. That's where the right-of-way permit comes in.
Your site plan needs to show the property line AND the right-of-way line. And it needs to show how your driveway crosses both.
How to Create a Driveway Site Plan with Our Site Plan Generator
Step 1: Enter Your Address
Type your property address into the search bar. Our online site plan maker pulls property lines and site context so you're not starting from a blank page.
Full tutorial guide : how to enter address
Step 2: Confirm Your Parcel
Review the property lines shown on the map. If something looks off, verify with your county GIS or tax records.
Full tutorial guide : how to select parcel address
Step 3: Show the Right-of-Way
Use the ROW tool to indicate the public right-of-way line along your property frontage. generate right of way full guide
Step 4: Add Your Proposed Driveway
Click the Structures tool and select "Driveway." Draw the driveway path from the street (or ROW) to your garage or parking area.
Full guide on how to create driveway
Step 5: Label Your Driveway
Add key details: driveway width, length, and any turning radius. Show the curb cut location and width.
Full guide on how to adjust labels
Step 6: Add Setbacks and Easements
Show required setbacks from property lines. Note any utility easements that the driveway crosses. How to generate setbacks full guide
Step 7: Address Drainage
Indicate how water will drain away from the driveway. Some cities require drainage notes on the site plan.
Step 8: Review and Export
Check that your title block shows the correct address and project description. Export your driveway site plan as a PDF.
Step 9: Submit or Upgrade
Submit your PDF with your permit application. Driveway permits often also require right-of-way approvals from the city or county. If your project is complex or your city requires a human-reviewed plan, order a done-for-you permit-ready plan.
What to Check Before Exporting Your Driveway Site Plan
- Property address is correct
- Property lines are accurate (verify with county records if unsure)
- Right-of-way line is shown
- Driveway location is clearly shown with dimensions
- Driveway width is labeled
- Curb cut location and width are shown
- Setbacks from property lines are shown
- Easements are noted if applicable
- Drainage is addressed
- North arrow and scale are included
- Title block shows project name, owner, and date
Driveway Site Plan Pricing
Start free. Upgrade when you need more.
| Plan | Best For | Features |
|---|---|---|
| Free / Basic | Homeowners with one driveway project | Limited lookups, one project, basic PDF export |
| Contractor Pro | GCs, hardscape contractors with multiple jobs | More projects, more address lookups, branded title blocks |
| Builder Plan | High-volume developers | More monthly plans, advanced layers, production use |
| Done-for-you | Complex projects, rejections, urgent deadlines | Human-reviewed, permit-ready plan delivered fast |
Start with the free version to see if our site plan creator works for your driveway project. Upgrade when you need more capacity or a done-for-you plan.
Driveway Permit Site Plan Checklist
Before you submit your driveway permit application, make sure your site plan includes:
Property address — Full street address
Property lines — All boundaries with dimensions
Right-of-way line — Public ROW limits
Existing structures — House, garage, existing driveways
Proposed driveway — Exact path, width, length, turning radius
Curb cut — Location and width
Setbacks — Distances from driveway to property lines
Easements — Utility or drainage easements crossed
Drainage — Water runoff management
North arrow — Orientation reference
Scale — Drawing scale (e.g., 1" = 20')
Title block — Project name, owner, date
Common Driveway Site Plan Mistakes That Delay Permits
| Mistake | What to Do Instead |
|---|---|
| No property lines shown | Always show property boundaries with dimensions |
| Missing right-of-way line | Show the public ROW limits |
| No driveway width | Label driveway width clearly |
| No curb cut location | Show where driveway meets the street |
| Forgetting easements | Check for utility easements and note them |
| No drainage | Address how water will drain away |
| Assuming no permit needed | Check with your local road authority first |
| Hand-drawn sketch | Use a clean, scaled digital plan |
| No north arrow or scale | Always include orientation and measurement reference |
Driveway Site Plan FAQ
1. Do I need a site plan for a driveway permit?
Most jurisdictions require a site plan for a driveway permit, especially if you're creating a new driveway access point or altering an existing one. The site plan shows property lines, right-of-way, driveway location, width, curb cut, and drainage.
2. What's the difference between a property line and a right-of-way line?
The property line is the legal boundary of your property. The right-of-way is public land (for roads, sidewalks, utilities) that sits between your property line and the road. Your driveway must cross the ROW to reach the road.
3. Do I need a permit to replace an existing driveway?
It depends. Replacing an existing driveway in the same location often doesn't require a permit. However, if you're changing the width, location, or material, you may need a permit. Check with your local building department or road authority.
4. Can I use our webtool for a driveway permit?
Yes, if your city accepts homeowner or contractor-prepared site plans. The tool helps you create a preliminary, conceptual site plan from your address. Driveway permits may also require right-of-way approvals. Always verify requirements with your local building department.
5. What should a driveway site plan show?
A driveway site plan should show: property lines with dimensions, right-of-way line, existing structures, proposed driveway path and width, curb cut location, setbacks, easements, drainage notes, north arrow, scale, and title block.
6. How much does a driveway site plan cost?
We offer a free basic plan for homeowners. Contractor Pro and Builder plans are available for professionals. Done-for-you permit-ready plans start at competitive rates. Start with the free version to see if it works for your project.
7. Can a homeowner draw their own driveway site plan?
Yes, in most cities. Homeowners can prepare their own site plans for driveway permits. Our site plan creator makes it easy — just enter your address, see your property lines, add your proposed driveway, and export a PDF.
8. What if my property lines don't look right?
Some areas show cleaner property lines than others. If your property lines don't look right, verify with your county GIS or tax assessor. You can also use the done-for-you option.
9. Can contractors use our site plan generator for client driveway projects?
Yes. Contractor Pro and Builder plans are designed for GCs, hardscape contractors, and small builders who need site plans for multiple client projects.
10. What if my permit reviewer asks for revisions?
If your driveway site plan is rejected, you can revise it and export a new PDF. For complex revisions or if the reviewer requires a sealed plan, consider the done-for-you option.
11. What are typical driveway width requirements?
Most jurisdictions require a minimum driveway width of 10-12 feet for a single driveway and 18-20 feet for a double driveway. Some cities have maximum width limits as well. Check your local zoning ordinance.
12. Do I need to show drainage on my driveway site plan?
Many jurisdictions require drainage notes on driveway site plans to ensure water doesn't run onto the public right-of-way or neighboring properties. Check with your local building department.
13. Can I submit a driveway site plan online?
Many jurisdictions now accept permit applications online. Check with your local building department or road authority for their preferred submission method.
Ready to Create Your Driveway Site Plan?
Stop waiting on a drafter. Stop guessing where your driveway can go. Enter your address, see your property lines, and create a professional driveway site plan in minutes.
Create My Driveway Site Plan Now
Need a human-reviewed, permit-ready plan?
Get a done-for-you driveway site plan for complex projects, rejections, or urgent deadlines.
Get a Done-for-You Permit-Ready Plan →
more site plans for your permit type
Check site plan requirments in your state here:
Disclaimer
Our online site plan maker helps create preliminary and permit-style site plans for smaller residential projects where local rules allow homeowner or contractor-prepared drawings. It is not a licensed land survey, engineering plan, architectural plan, or legal boundary document. Driveway permits may also require right-of-way approvals from the city or county. Always confirm requirements with the local building department or road authority before submitting.