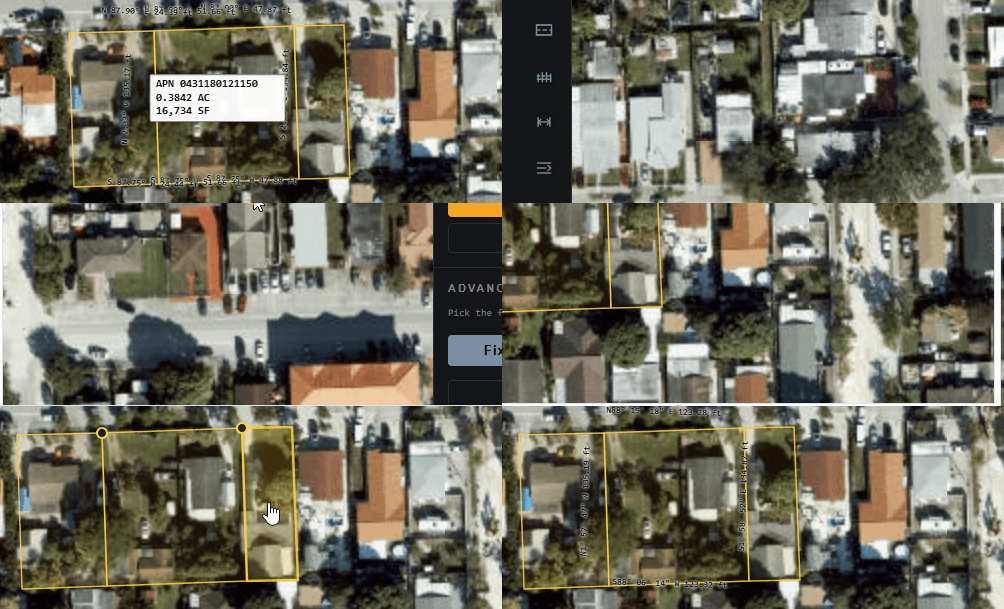
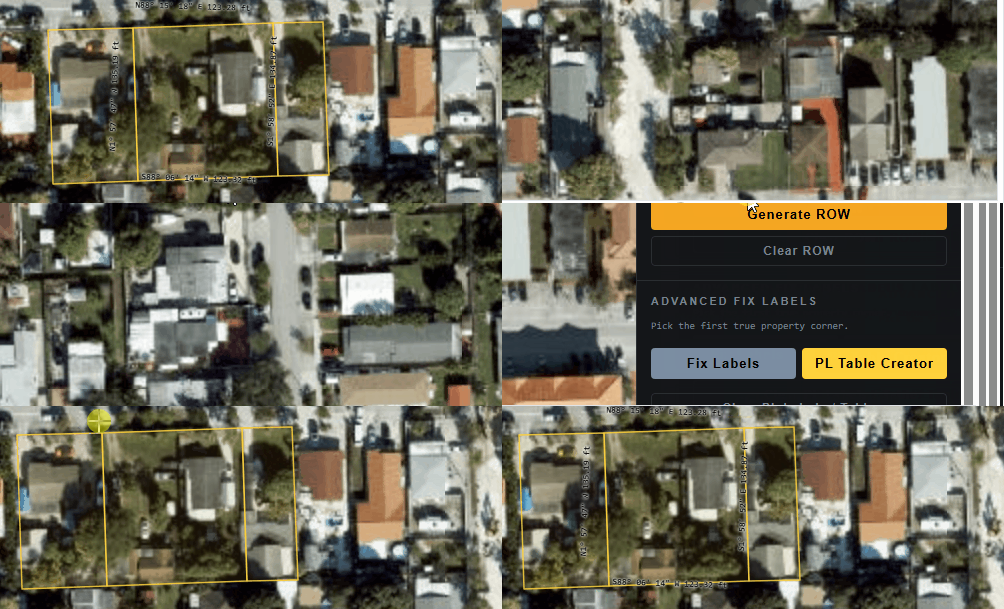
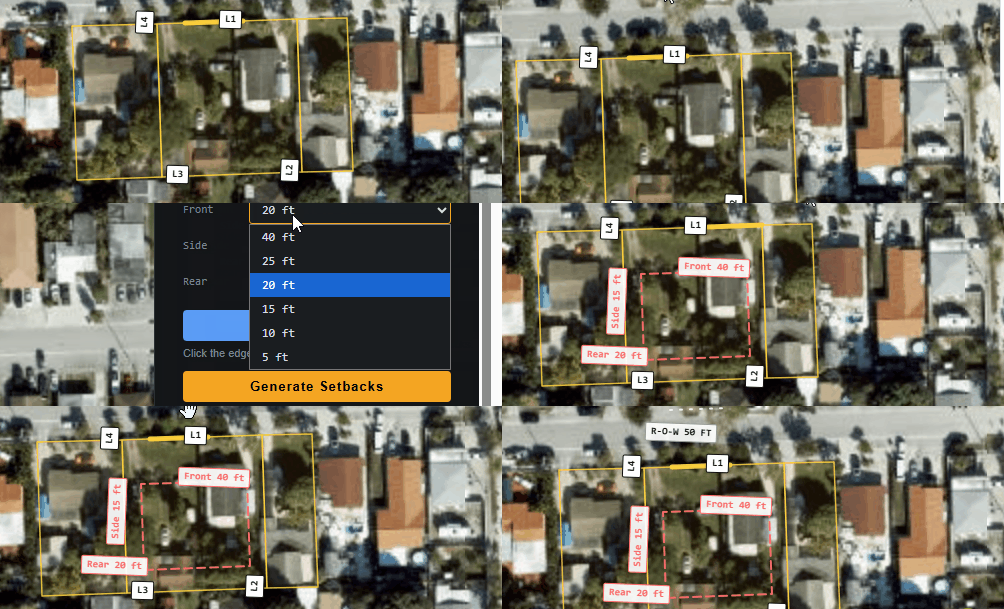
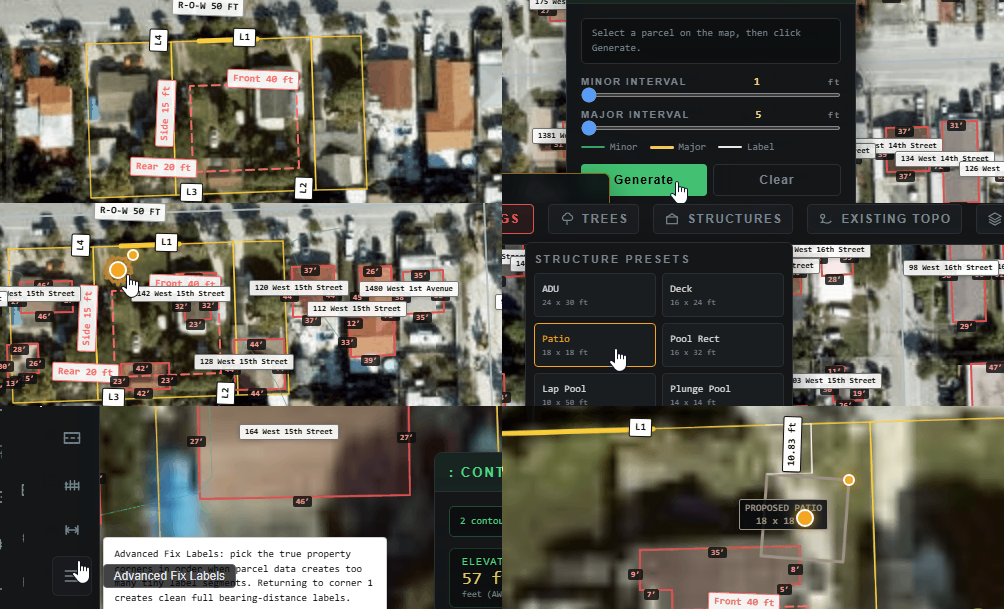
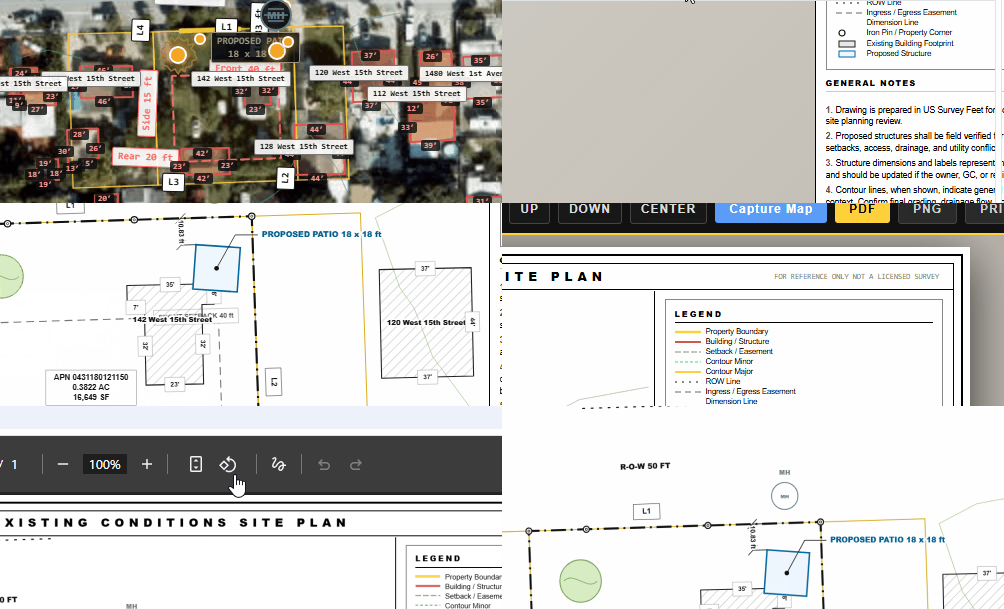
A site plan used to take a week and a phone call. Now it takes your address.
Pick the property, drop in your project, and export a clean permit-style site plan for a fence, shed, deck, patio, pool, ADU, garage, driveway, or addition. No waiting on someone else's calendar.
Site Plan Buddy Walks you through the property, setbacks, structures, labels, and export in order.
Real property lines pulled in, where available
Existing buildings and site features included
Editable title block with your name on the sheet
Export a PDF ready to hand to the reviewer
Free to startHomeowners create their first site plan with no card, no commitment.
Accurate property-line dataBuilt on stronger parcel data in the counties where it matters most.
Built for permitsProperty lines, labels, setbacks, ROW, structures, and PDF export.
Permit-ready optionWant it checked by a person first? Order from SitePlans.us.
The Problem
It's never the project. It's the plan sitting on someone's desk.
A site plan carries more small requirements than people expect: setbacks, easements, utility notes, flood zone callouts, property labels, and whatever the specific reviewer happens to care about that week.
Miss one, and it comes back. The crew waits. The homeowner calls asking what is going on. And the next job on your list starts slipping while this one sits in a queue you do not control.
01Third submission before they signed off on it.02Found out about the setback problem after we had already filed.03Two weeks gone, just waiting on one drawing to get fixed.04Every city wants something slightly different.
Root Cause
This is not a you problem. It is a process problem.
Permit reviewers expect a plan-review standard that changes by city, by county, by project type, and honestly, by whoever is reading it that day. Nobody hands a homeowner or small GC a checklist that actually matches what their reviewer wants.
So it is not that people are not trying. It is that there was never a fast way to know what the plan needed to show before it landed on someone's desk and bounced back.
No fast way to catch a missing setback before you file
No simple standard for what your specific city expects
No clean way to turn a hand sketch into something a reviewer trusts
No warning before the reviewer flags the same issue again
No repeatable process if you do this more than once a year
The Solution
SitePlans.ai already knows what the reviewer is going to look for.
Enter the property. Build the plan on top of it. Add exactly what your project type needs to show. Export a sheet that reads like it was made for a reviewer, because it was.
Before SitePlans.ai
Hand-sketch it, or start over from a blank page every time
Guess which labels and setbacks actually matter here
Pay again for small revisions
Wait days when a quick change should take minutes
Find out what is missing only after the reviewer tells you
To
After SitePlans.ai
Start from the actual property address
Property lines, labels, setbacks, ROW, and structures added, not guessed at
Export a clean permit-style title sheet
Make the revision yourself, right when the city asks
Keep the project moving without waiting on anyone else's week
Coverage
Check your address. See your property lines in seconds.
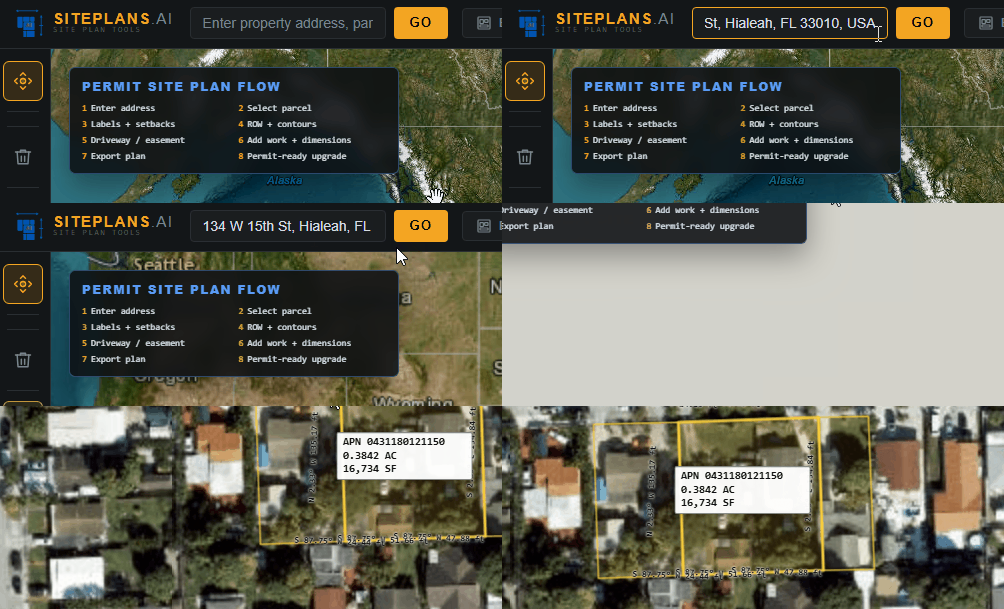
Type where the project actually is. If your county's already on file, your real property lines show up right on the screen — not a rough sketch of where they probably sit. If your area isn't covered yet, you'll see that plainly too, so you're never left guessing whether the tool is even working for you.
Start with property lines you can actually work from.
SitePlans.ai brings the lot, existing structures, imagery, and plan labels into one workflow, so you are not tracing from a blurry screenshot or guessing where the corners sit.
County parcel connections Property and APN details Reviewer-friendly plan context
Property Context First
Start with the lot, then add the project.
Type the address, open the property, and create the site plan around the real parcel instead of a blank canvas.
Add the work you need shown: shed, fence, deck, pool, driveway, ADU, trees, site symbols, labels, notes, and title block fields. The goal is simple: create a plan your permit office can read without learning CAD.
Start with the property. SitePlans.ai carries it straight into the site plan creator, so you are never starting from a blank screen.
02
Build the plan
Select the parcel, generate the property labels, add setbacks, ROW, buildings, and whatever your project needs shown.
03
Export or hand off
Export a title-sheet PDF ready for review, or send it to SitePlans.us if you would rather have someone check it first.
One Site Plan, Many Uses
Build it once. Use it the whole way through.
01
First look
Open the property and check whether the project even fits on the lot before you drive out or price the job.
02
Client conversation
Show the homeowner exactly where the project sits. A plan they can see is a plan they say yes to faster.
03
Layout decisions
Move the structure, check the distances, and catch the layout problem now instead of in the field.
04
Reviewer response
Export the clean PDF. If the city comes back with a comment, fix it yourself in minutes instead of waiting days.
Site Plans For Permit Use Cases
Whatever the project, the plan already knows what to show.
ShedSize, placement, and distance to the lot lines shown before the permit desk asks.FenceFence runs, gates, height notes, and the lines that actually matter.Deck / PatioPlaced against the house, setbacks, and property corners the way a reviewer expects.Pool / SpaPool, equipment pad, decking, access, and site context laid out together.ADU / GarageTest the placement before you spend money on a full design set that might not fit.Driveway / ROWAccess, easements, and right-of-way shown clearly instead of explained by phone.Home AdditionExactly where it sits, and how close it comes to the setback line.Small BuilderThe same repeatable plan for early layout, client sign-off, and permit prep.
Finished Plan Examples
This is what done actually looks like.
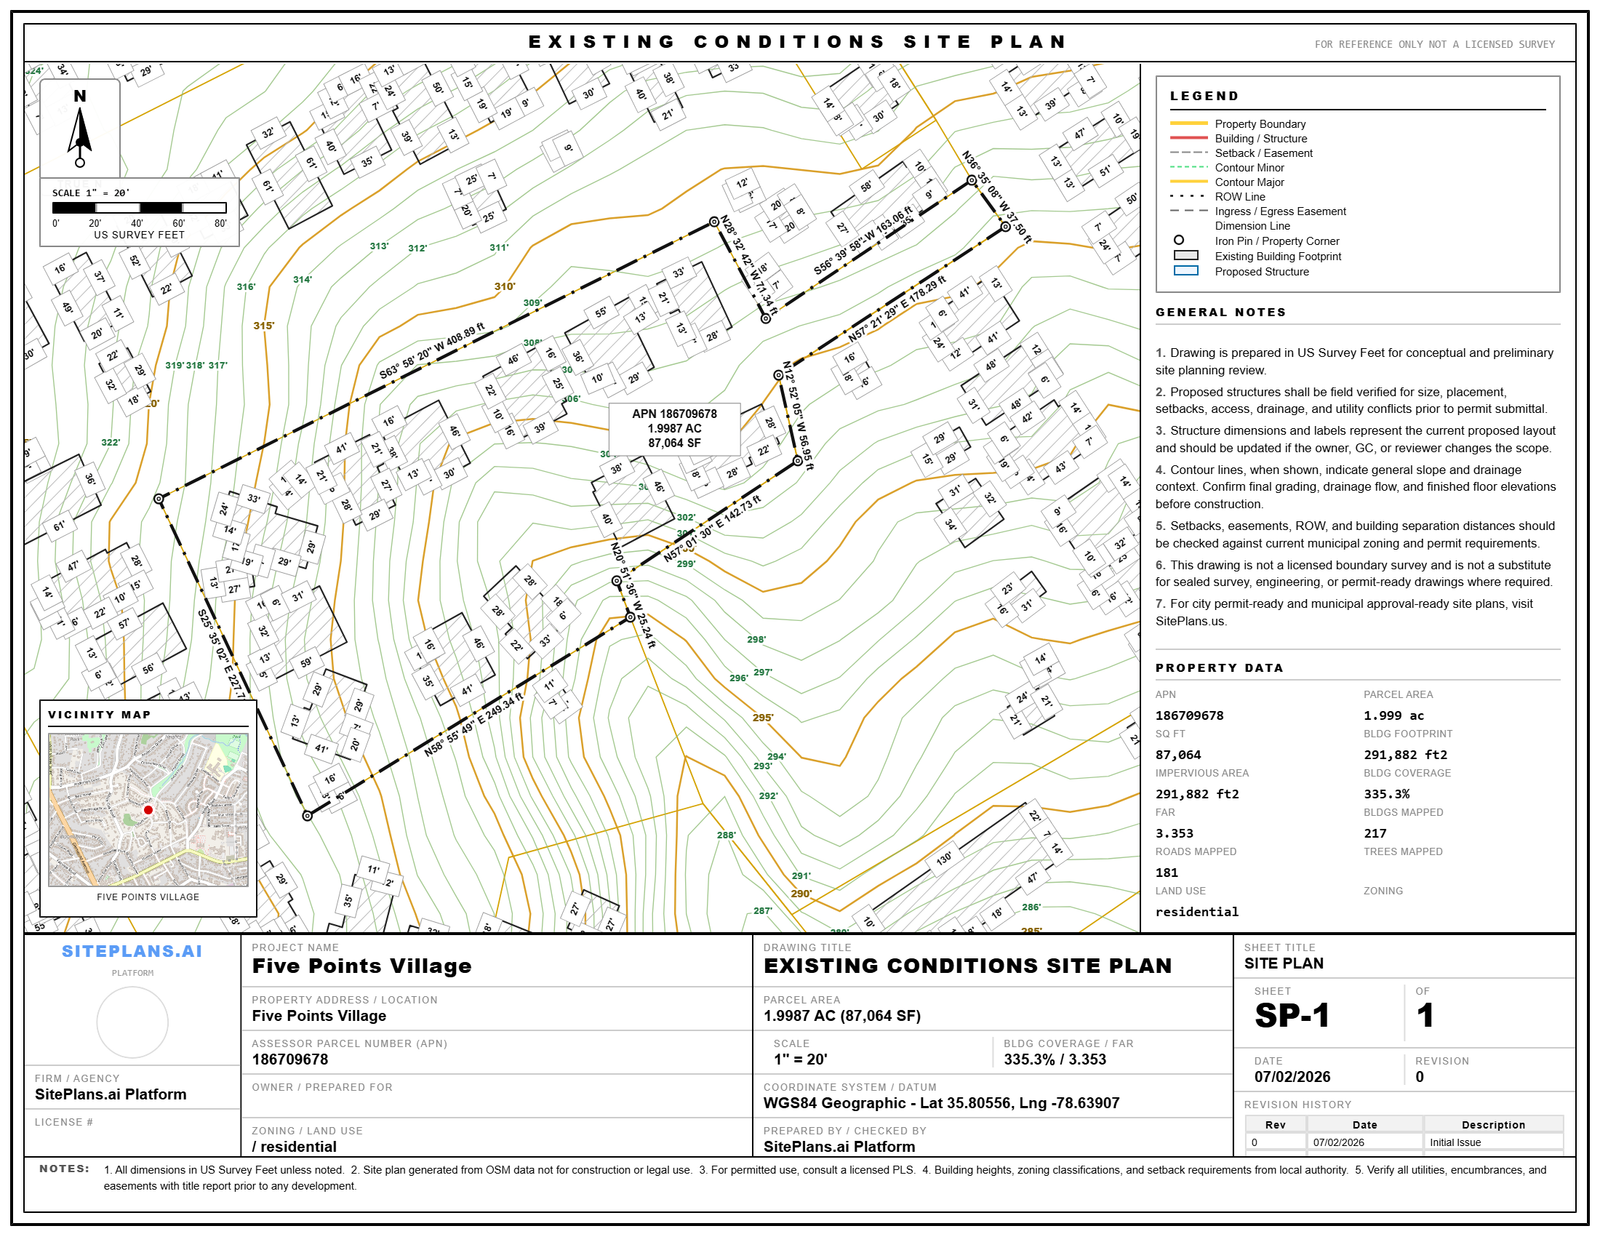
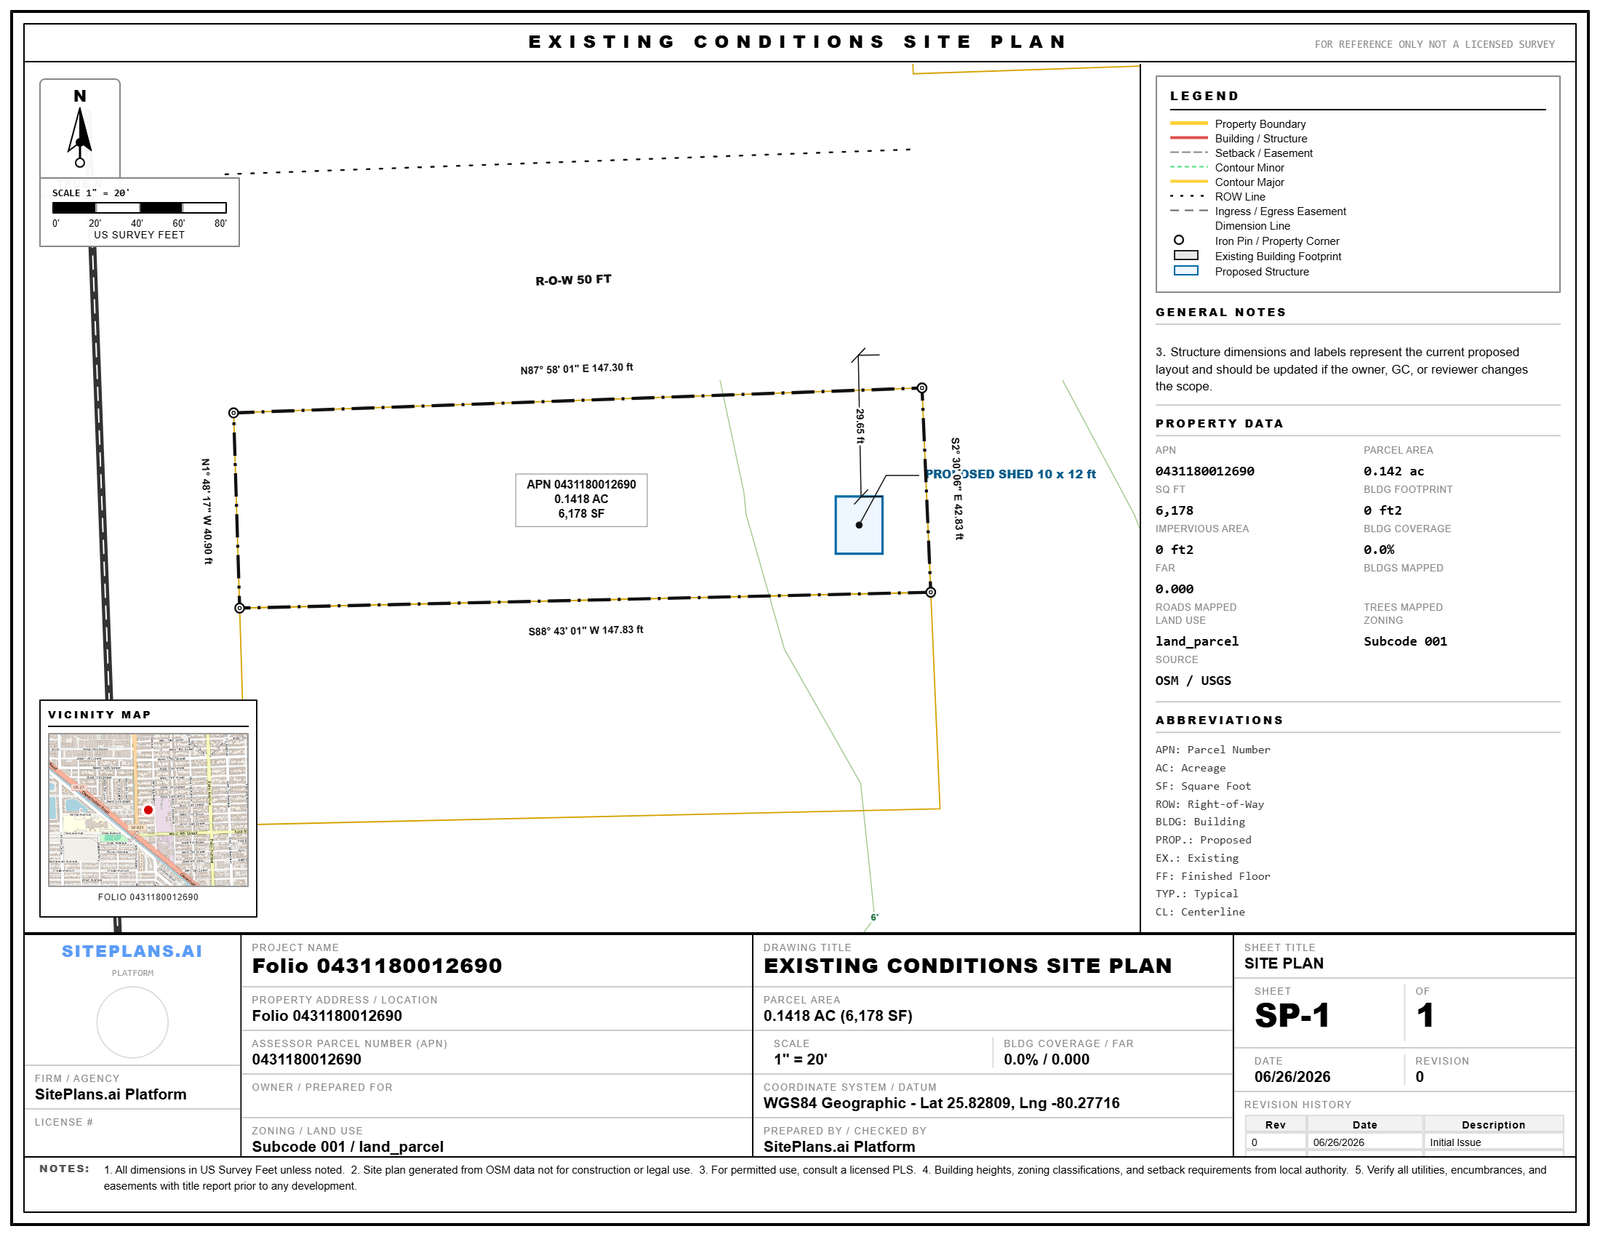
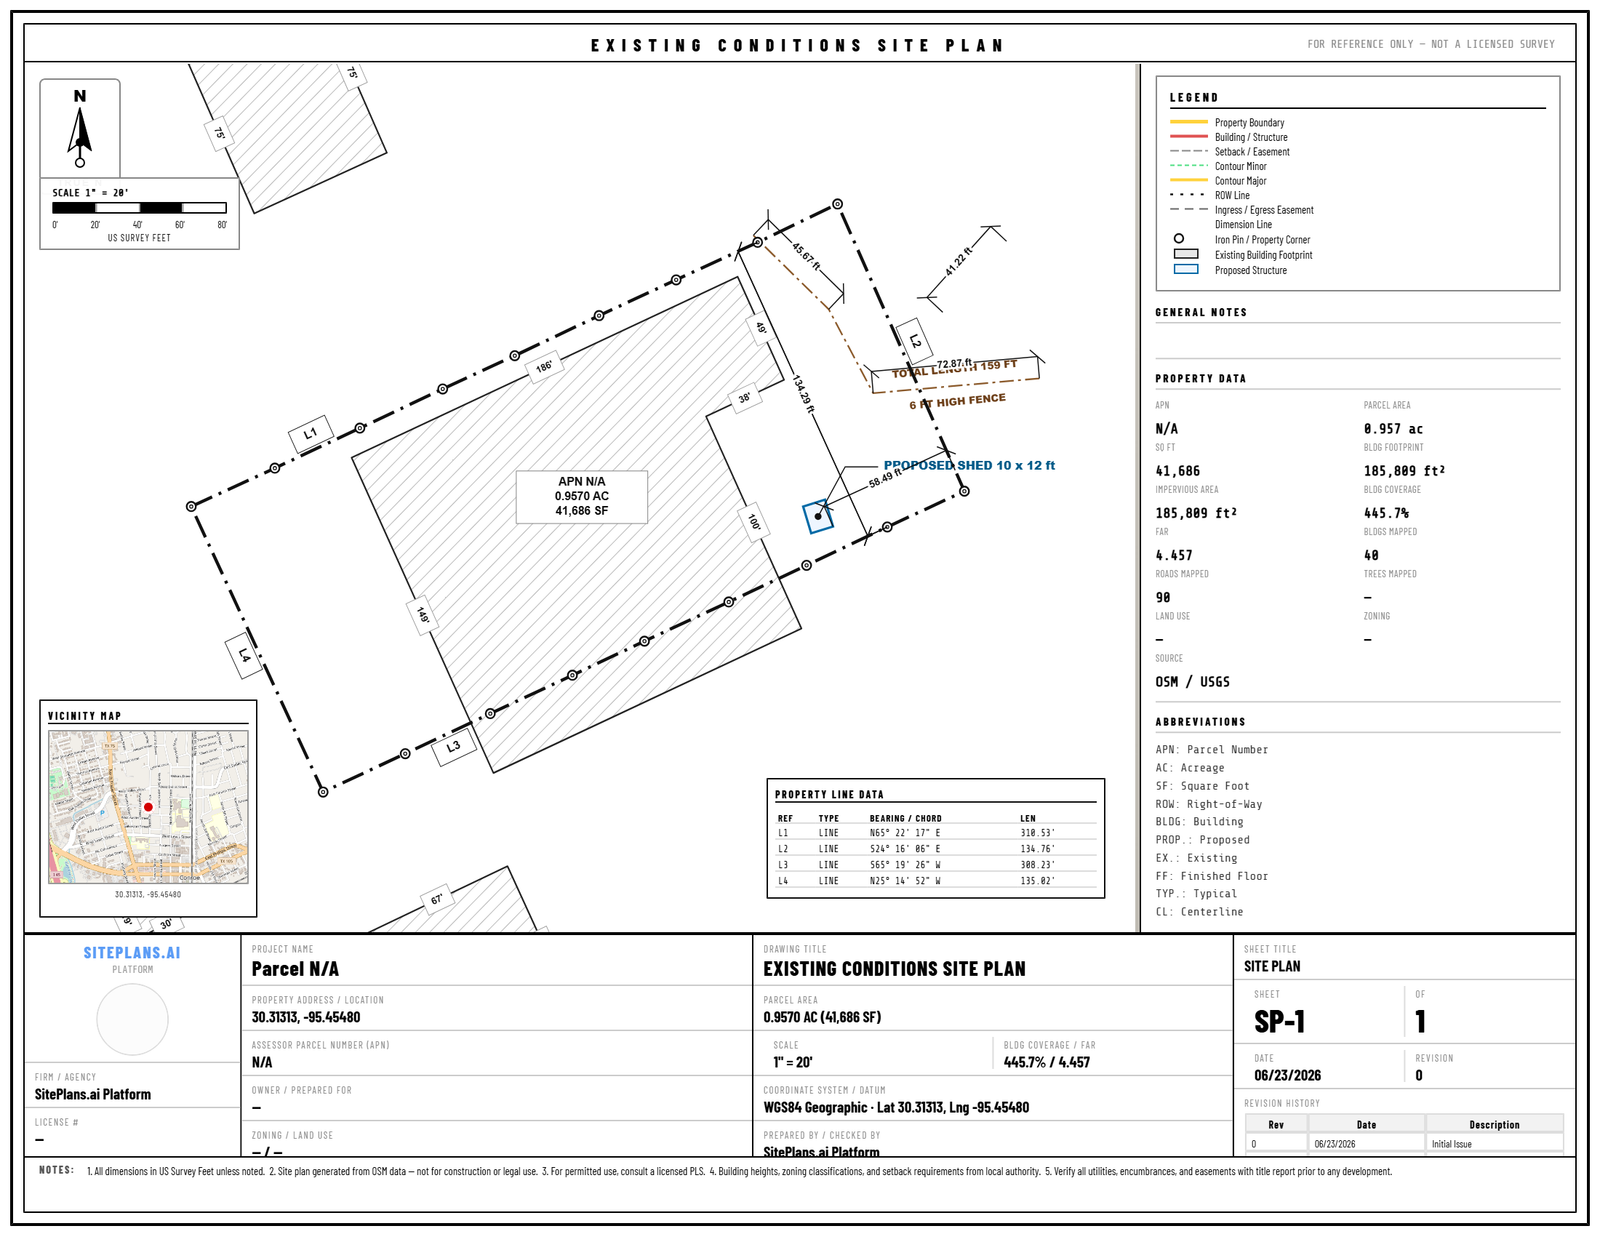
Bearings, distances, setbacks, ROW, structures, north arrow, scale, vicinity map, notes, legend, editable title block: the full sheet, not a stripped-down preview.
A title sheet built to the standard a reviewer already trustsProperty lines, structures, and the context a reviewer needsA real sheet, not a screenshot dressed up to look like one
A screenshot shows a neighborhood. It does not show a permit-ready property.
A permit site plan needs property lines, dimensions, labels, existing structures, the proposed work, a north arrow, a scale reference, and enough for a reviewer to understand the project without a phone call.
Why It Matters
Start from the property. Not from a guess.
A hand sketch or map screenshot misses the exact things reviewers look for first. SitePlans.ai starts from the actual property and builds the labels, distances, setbacks, structures, and context onto one sheet that is built to be read, not interpreted.
What You Get
Built around one number: fewer trips back to the reviewer.
Faster Plan CreationAddress to finished site plan in minutes, not the days it takes to get a first version from someone else.Fewer Obvious RejectionsSetbacks, ROW, labels, structures, and notes on the sheet before the reviewer has to point them out.Less Back-And-ForthWhen the city asks for a small change, you make it yourself the same day.Accurate Property-Line DataNo boundary confusion, no bad-corner guesswork, no lot line drawn from memory.Readable LabelsBearings, distances, and clean label placement, so the important information is not buried under clutter.Survey-Style SheetA real export with notes, legend, scale, north arrow, vicinity map, and an editable title block.
Built from actual permit experience, not a guess at what one looks like.
Residential site plan specialists
Multi-county permit experience
Built by people who have done this, not modeled on what seemed right
Backed by SitePlans.us for jobs that need a second set of eyes
Why We Built This
We did not imagine this problem. We have been fixing it for other people for years.
SitePlans.ai comes out of SitePlans.us, where the team has spent years producing residential site plans for homeowners, contractors, and builders.
We know what sends a plan back: a missing setback, an unclear label, thin property context, a sketch that does not read like a real drawing. SitePlans.ai is that field experience turned into something you can use yourself in minutes.
Everything Useful. Nothing You'll Never Touch.
Build a real site plan without learning design software.
Property lines and footprintsStart from real property-line data and existing building footprints, not a blank canvas and a guess.Setbacks and ROWThe site context reviewers look for on a residential permit plan, added in a few clicks.Structures and site featuresSheds, decks, patios, pools, garages, ADUs, driveways, trees, and symbols placed with simple controls.Contours and vicinity mapAdd topography and neighborhood context when your project actually needs it.Editable title blockProject name, address, APN, company name, sheet title, and notes all editable before export.Coming to paid plansParking layout, storm drainage, FEMA panel, larger sheets, DXF, and advanced exports.
The Real Alternatives
Here is what your other options actually cost you.
A licensed survey is the gold standard for legal boundary disputes and major construction, but it can be overkill for a routine shed, deck, or fence permit. A blank drawing tool is cheap until you spend hours tracing lines and guessing what the reviewer wants. A drafting service can be right, but every revision puts you back on someone else's calendar.
Licensed SurveyBest for legal boundary work, but often too slow and expensive for routine residential permits.Typical DIY Drawing ToolGives you a blank canvas and leaves you to trace, label, and guess the plan format yourself.Other Site Plan GeneratorsFast can still be thin if the sheet lacks bearings, title block structure, scale, and reviewer context.Done-For-You DraftingQuality depends on the drafter, and each round of comments can restart the clock.SitePlans.aiReal property lines, survey-style sheet structure, minutes instead of days, and SitePlans.us one click away when you need a second set of eyes.
Ready to skip the blank page?Start with the property address and build the plan while the project is still fresh.Create My Site Plan
Cost And Time, Side By Side
Same site plan. Four very different clocks.
Licensed SurveyDays to weeks. Several hundred dollars and up. Best for legal boundary work.DIY Drawing ToolHours of your own time. Cheap in dollars, expensive in effort.Done-For-You Drafting24-72 hours per round, and every revision restarts the clock.SitePlans.aiMinutes, free to start, and you control every revision yourself.
Turn the address into a plan now.No hand sketch. No waiting for a first version. No guessing where to begin.Generate My Site Plan
Pricing
Free for one-off homeowners. Paid plans for repeat jobs.
Homeowner
Free
$0
For one permit project: one saved project, up to three address tries, and up to five PDF exports.
Follow short step videos for address entry, parcel selection, labels, setbacks, structures, and export. Start with the full walkthrough, then use the quick clips when you get stuck.
Your address and site plan project should stay under your control.
SitePlans.ai is built around simple email sign-in, saved projects, and clear export limits. You can create a site plan without handing over payment details, and paid features will unlock through secure Stripe billing when available.
No card to startHomeowners can create the first site plan before paying anyone.Email sign-inNo password to remember; sign in from your inbox and continue the plan.Secure billing readyContractor and Builder plans are designed for Stripe checkout when the account is live.Clear limitsFree and paid plans are separated by lookups, exports, sheet sizes, and advanced layers.
Customer Reviews
Real feedback from a site-plan customer.
★★★★★
“Site Plans AI have been wonderful to work with. He has completed multiple site plans for us and is always very professional and gets them completed quickly and accurately. We are excited to finally be on track to have a solution for the many site plans that we do each month.”
Yes. The free homeowner plan is meant for one project and does not require a card to start creating.
Is this a licensed survey?
No. SitePlans.ai helps create a permit-style site plan. It does not replace a licensed land survey where one is required.
Will my building department accept it?
Many simple residential permits can use a clear site plan, but requirements vary by city, project type, and reviewer. Always verify local requirements before submission.
Why do county property lines matter?
Better property lines can reduce confusion about boundaries, setbacks, and where the proposed work sits. SitePlans.ai is built to start from stronger lot-line information in selected high-demand counties.
What if my property lines do not load?
Try a full address with city and state. If the property lines still do not appear cleanly, you can keep creating the plan and verify the lot with your local records, or order a done-for-you permit-ready plan from SitePlans.us.
Can I add my company name?
Editable title block fields are included in the plan creation flow. Contractor and Builder plans are intended to support stronger company branding as paid features open.
Can I make revisions after exporting?
Yes. Reopen the saved project, adjust the layout or labels, and export again within your plan limits.
Who is Contractor Pro for?
Contractor Pro is for GCs who need repeat permit-site-plan work, up to 20 address lookups per month, and up to 5 site plan exports per month.
Who is the Builder plan for?
The Builder plan is for higher-volume users who need more address lookups, more exports, company branding, and larger title sheet sizes such as A3, A4, and A1.
What is SitePlans.us?
SitePlans.us is the done-for-you service for users who want a checked permit-ready version instead of creating the plan themselves.
Will paid plans use Stripe?
Yes. The website is being prepared so Contractor Pro and Builder checkout can connect to Stripe once the billing account is ready.
Start Here
Your site plan, done before your coffee gets cold.
Type your address. Create a plan your building department can understand. No hand sketching, no waiting on someone else's calendar.