# Site Plan for Manufactured Homes in Yavapai County, Arizona: The County Permit Comes First
Yavapai County doesn't issue the manufactured home installation permit. The state does. But the state process can't move until the county has issued its own permit, and the county permit depends on a plot plan that meets Yavapai's specific standards.
That sequence is where manufactured home sales lose time. The customer thinks the paperwork is one permit. It's two, from two agencies, in a set order, with a plot plan in the middle that has to match the pad when the inspector arrives. If you sell, deliver, or set homes in this county, here's how the process actually works and how to run it without losing weeks.
Check My Address Create My Site Plan
Who Does What
| Agency | What it handles |
|---|---|
| Arizona Department of Housing (ADOH), Manufactured Housing Division | Issues the installation permit and inspects the installation of the unit and its utility connections |
| Yavapai County | Land use and zoning, septic (Environmental Services), flood control, public works (access and drainage), addressing, fire district review, and the plot plan |
The county's own procedure states that ADOH has jurisdiction over the permit and inspection for installing the unit. The county's role is separate, and it comes first.
The Sequence Dealers Need to Run
- Qualify the lot before the contract is signed (checklist below).
- Settle septic with the county's Environmental Services.
- Draw the plot plan to the county's standards.
- Submit the county package through the online portal and get the county permit issued.
- Give ADOH a copy of the issued county permit as part of the state application.
- Send proof of the state permit to the county before its first inspection.
- Install to the approved plot plan.
- Pass final inspection, with the ADOH permit and inspection report already submitted to the county.
Two details trip people up. The county won't conduct its first inspection until it has proof of the state permit, so both permits have to be moving at the same time. And the county permit is what unlocks the state application, which makes the plot plan the first domino. Confirm the current order with the county before you rely on this, since agency procedures change.
What the County Wants on the Plot Plan
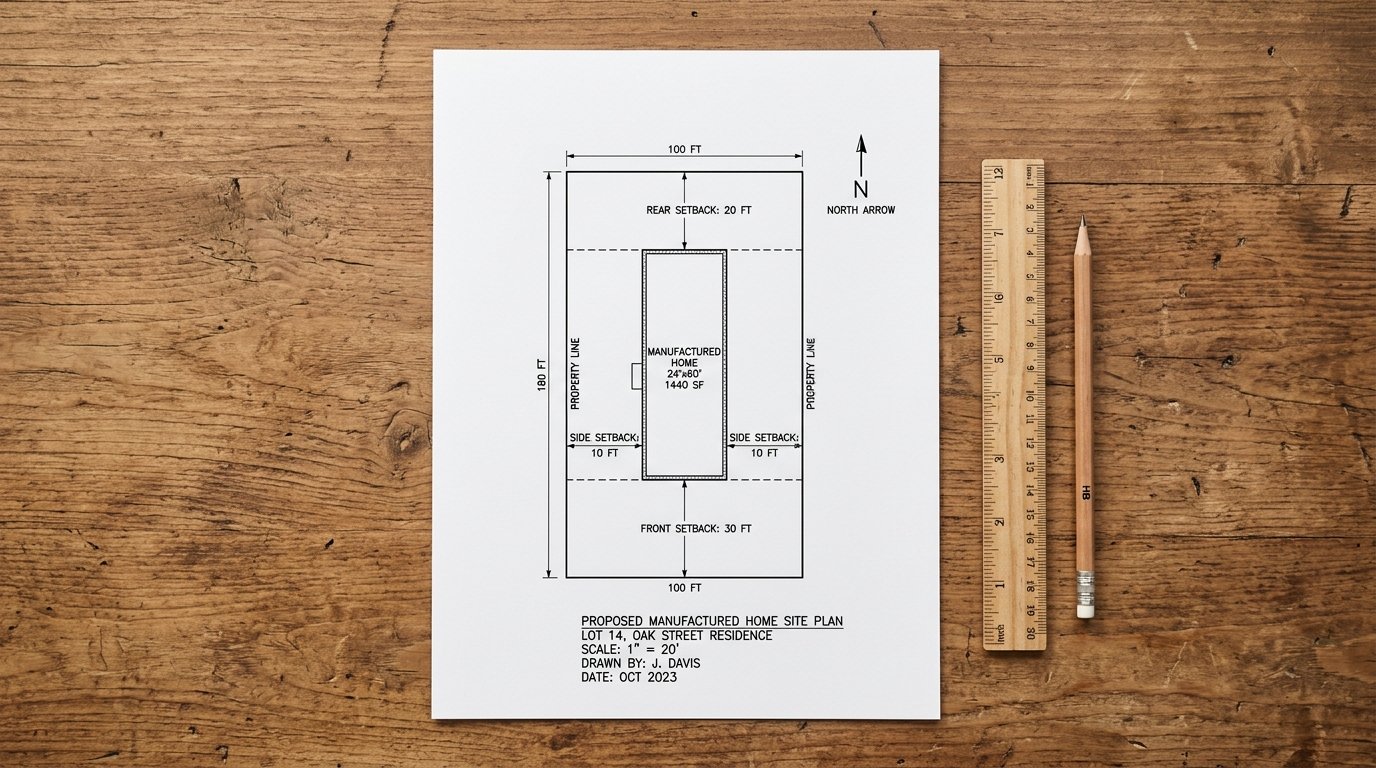
For manufactured, modular, and factory-built units, the county's submittal criteria call for a plot plan to scale per its Instructions for Drawing a Plot/Site Plan, with all original accessory structures shown. The instructions set specific standards:
| Requirement | Yavapai County standard |
|---|---|
| Sheet | 8½×11 inches |
| Ink | Black |
| Scale | Engineering scale (1" = 10', 1" = 20', and so on), no smaller than 1" = 60' |
| Property lines | Lot lines and address |
| Structures | Proposed and existing, labeled, with all dimensions, including pools, fences, and sheds |
| Setbacks | Distances to and between all structures and to all property lines |
| Septic | Location, size, and dimensions, with the leach area |
| Slope | High and low points, with arrows showing direction of slope, in feet or percent of elevation change |
| Water | Any watercourse, including washes, on the parcel or within 200 feet of existing or proposed structures, and any wells within 100 feet of the parcel |
| Accessory structures | All original accessory structures shown |
The submittal also needs a floor plan with every room labeled by use. It's a separate document from the plot plan, but it belongs in the same package.
On scale: this is stricter than a plan that only has to show its information regardless of scale. A hand sketch marked "not to scale" doesn't meet the standard the county states. The wording "no smaller than 1" = 60'" is easy to misread, so confirm exactly what the county accepts before you finalize a template your team will reuse.
Septic Comes Before the Plot Plan Is Finished
The county requires a completed Septic Permit Form or proof of an existing wastewater system as part of the application, and Environmental Services approves the septic location. The plot plan has to show the system and its leach area, so a plan drawn before the septic is sited is an incomplete plan.
For a dealer, that means asking about septic on the first call, not the last. A customer with raw land and no septic design has a longer timeline than one with an existing system, and the quote and delivery date should reflect it. Order the septic answer early, and draw the plan once you know where the system goes.
Qualify the Lot Before the Contract
Most of the delay in this process comes from facts nobody checked at the start. A short checklist at the sales stage prevents most of it:
| Ask or check | Why it matters |
|---|---|
| Parcel number and zoning district | Setbacks come from the zone, so a wrong assumption makes the plan wrong from the first line |
| The unit's HUD tag and build date | Section 552 of the county's ordinance prohibits installing a mobile (pre-HUD) home on an individual lot, which covers units built before June 15, 1976 |
| Septic status | Existing system, new design, or none yet, which drives the timeline |
| Washes, drainage, and wells | The plan has to show any watercourse within 200 feet of the structures and any well within 100 feet of the parcel |
| Slope | The plan has to show high and low points and direction of slope |
| Access | Truck route, gates, overhead lines, and whether the county's Access/Drainage Permit form is needed |
| Flood zone | Flood control review is part of the county process |
| Accessory structures | Anything planned beyond the home should appear on the plan from day one |
| Skirting and lighting | Both are checked at final inspection, so put them in the quote |
If the answers are unclear, a contour map of the lot and the parcel's public records answer most of them in a few minutes, before anyone commits to a delivery date.
The Revised Plot Plan Trap
This is the most expensive mistake in the process. The county's final inspection verifies the site against the approved plot plan. If the home as placed doesn't match the permit description for size and location, the documents have to be corrected and submitted as a Revised Plot Plan permit application.
The way it happens is ordinary. The plan shows the home in one position. The pad crew shifts it for a tree, a wash, or a bad pad. The installer sets it where it works. Nobody updates the plan. At final inspection, it doesn't match.
The fix is a handoff habit, not a software feature:
- Give the installer the exact plan that went into the county permit.
- Tell the crew that any move off that plan comes back to the office first.
- Update and resubmit before the move, not after the inspection.
What Final Inspection Checks
| Item | What it means |
|---|---|
| Skirting installed | Required by Zoning Ordinance Section 552.B.4 |
| Setback and installation reflect the approved plot plan | A mismatch means a Revised Plot Plan |
| Address numbers posted | Visible from the street |
| Size, year, and model match the permit documents | If they differ, contact the county's Customer Service and Permitting Unit for a description update |
| Outdoor lighting meets the Dark Sky Ordinance | Verified at the inspection, and a common surprise for out-of-area installers |
| ADOH permit and inspection report (approved for occupancy) | Must be submitted to the county before you request the final inspection |
Park Models Are a Separate Category
Yavapai County allows park models as dwelling units under Section 565, with conditions:
- A permit is required before installation.
- The unit can't be more than 5 years old at installation.
- It has to meet ANSI A119.5.
- It must be served by an approved sewage disposal system before anyone lives in it.
- The landing and steps, with locations and dimensions, must be shown on the site plan.
Park models aren't intended to be permanently affixed to the property, and any additions require separate permits. The plot plan requirements look similar to a manufactured home's, but the age limit and the explicit steps-and-landing notation are specific to this category.
The Submission Package
Applications go through the county's online permit portal (CitizenServe). For a manufactured, modular, or factory-built unit, the package includes:
- The completed application, specifying a new or upgraded electric pedestal (the county inspects the pedestal, with a $150 inspection fee, with or without electric)
- The plot plan to scale, with all original accessory structures shown
- The floor plan, with all rooms labeled
- The Directions to Site form
- The Access/Drainage Permit form, if needed
- The Septic Permit form or proof of an existing wastewater system
- Proof of the state permit, submitted before the county's first inspection
Building the Plot Plan
Check our coverage page for Yavapai County before you rely on auto-loaded property lines. Parcel data support varies by county, and if your lot isn't covered yet, tell us which county you work in, since coverage expands based on where people need it. For a lot where the parcel loads, the process looks like this:
- Enter the address and select the parcel. See how to enter an address and how to select your parcel.
- Generate setbacks from the front line, using your zone's numbers. See how to generate setbacks.
- Place the home at its real dimensions with the structure tool, and rotate it to match the installation plan. See how to add a structure.
- Add accessory structures, including any carport, deck, or shed. See placing a deck and placing a shed.
- Show access. Draw the driveway or route to the pad. See how to draw a driveway.
- Generate contours to show where the lot rises, falls, and drains. See how to generate contours.
- Add dimension lines from each structure to each property line and between structures. See how to create dimensions.
- Note the septic, leach area, wells, and washes in your labels, with their distances.
- Clean up the labels. Rural lot lines are often irregular, so fix cluttered property line labels and adjust label placement.
- Save the project and export the PDF. See saving your project and exporting your PDF.
Two cautions. Confirm the exported sheet matches the county's size, scale, and black-ink requirements before you submit, since those are specific. And the slope arrows the county asks for are something to label on the plan, so check that your final sheet shows them clearly. The complete walkthrough covers the full process.
Running This Across Many Lots
Dealers and installers repeat this exercise lot after lot, with the same checks each time. A few habits make it faster:
- Keep one checklist per lot, filled in at the sales stage, with the answers above.
- Save each lot as its own project so the plan travels with the file.
- Build the plan before the customer commits, so the conversation about where the home goes is based on real setbacks and not a guess.
- Hand the installer the plan that went into the permit, and require a call before any move.
The builders and contractors pages cover how repeat users work with the tool.
If You Work Across County Lines
Arizona's counties don't share a process. If your customers span northern Arizona, here's how this county compares with its neighbors:
| Yavapai County | Mohave County | |
|---|---|---|
| Who issues the installation permit | ADOH | ADOH (inside Bullhead City, the city administers the program) |
| Plot plan format | 8½×11, black ink, engineering scale | Scaled 8½×11 |
| Scale standard | No smaller than 1" = 60' | Scaled, with information required even if not to scale |
| Septic | Required before the permit issues | Septic approval is a prerequisite |
| Distinctive checks | Revised Plot Plan trigger, skirting, dark sky lighting | Steps, landings, and decks at each entrance, and the plan on site at inspection |
Our Mohave County guide and Mohave County manufactured home plot plan article cover that side in depth. Coconino County to the north runs its own process, so don't carry either county's checklist over without checking. For the statewide picture, see Arizona's permit site plan requirements.
What This Doesn't Replace
A preliminary plot plan is a planning and permit-prep document. It isn't a legal boundary survey, an ADOH-approved engineered plan, an approved septic design, a sealed drawing, or a guarantee of approval. The county's submittal criteria don't state a professional seal requirement for the plot plan itself, but they do require it to be accurate, to scale, and complete. Confirm anything you're unsure of with the county before you submit.
FAQ
Does Yavapai County or the state issue the manufactured home permit?
Both, for different things. ADOH issues the installation permit and inspects the installation. The county issues its own permit covering land use, septic, access, and the plot plan.
Which permit comes first?
The county permit. The state application needs a copy of the issued county permit, and the county needs proof of the state permit before its first inspection.
What scale does the county require?
Engineering scale (1" = 10', 1" = 20', and so on), no smaller than 1" = 60'. Confirm the exact wording with the county before you build a reusable template.
Can I submit a plot plan that isn't to scale?
The county's instructions call for a plan to engineering scale, so a sketch marked "not to scale" doesn't meet the stated standard.
Does the plot plan need a professional seal?
The submittal criteria don't state a seal requirement for the plot plan. The county focuses on accuracy, scale, and completeness. Confirm with the county for your project.
What has to be on the plot plan?
Property lines and address, all structures with dimensions, setbacks to and between structures, the septic system with leach area, slope direction, watercourses within 200 feet, wells within 100 feet, and all original accessory structures.
What happens if the home is placed differently than the plan shows?
A Revised Plot Plan permit application is required to correct the documents.
Is skirting required?
Yes. It's verified at final inspection under Zoning Ordinance Section 552.B.4.
What is the dark sky requirement?
The county enforces a Dark Sky Ordinance, and outdoor lighting must comply. It's checked at final inspection.
Can I install a mobile home built before 1976?
Not on an individual lot. Section 552 prohibits installing a mobile (pre-HUD) home built before June 15, 1976. Verify the HUD tag before you draw anything.
Are park models allowed?
Yes, under Section 565, with a permit. The unit can't be more than 5 years old at installation, must meet ANSI A119.5, needs an approved sewage disposal system, and the steps and landing must appear on the site plan.
What does the county inspect on the electric pedestal?
The county inspects the pedestal, with a $150 inspection fee, whether or not electric is connected. Confirm current fees with the county.
Do I need a floor plan too?
Yes. A floor plan with all rooms labeled by use is part of the submittal, separate from the plot plan.
Where do I submit?
Through the county's online permit portal. Proof of the state permit goes to the county before its first inspection, using the contact the county lists.
Before You Sign the Next Contract
Ask the septic question first, check the parcel and the unit's build date, and draw the plan before anyone commits to a delivery date. It's far cheaper to fix a pad on paper than after the home is on the lot.
Want a person to build or check the plan?