The Distinction That Changes Everything: Open vs. Covered
An open, ground-level patio is often the most lightly regulated project on this whole list — some cities skip the permit entirely under a certain size. Add a roof, and you're in a different category almost everywhere. A covered patio typically means posts, a roofline, and structural attachment to the house, which usually means a building permit and a more detailed site plan.
That single distinction — open or covered — decides how much your site plan needs to show. It's worth settling before you draw anything.
| Open Patio | Covered Patio |
|---|---|
| Permit typically required? | Sometimes, size-dependent |
| Site plan needs | Footprint, setbacks, lot coverage |
| Additional drawings | Usually none |
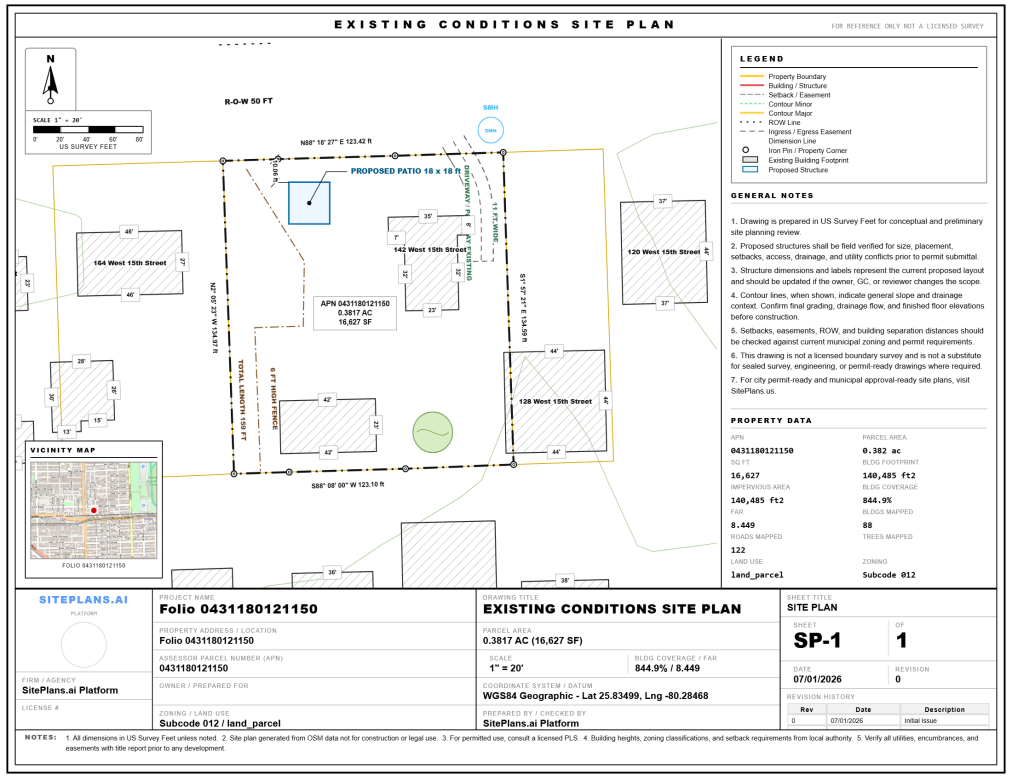
What the Drawing Needs
- Property lines with dimensions
- Existing house and structures
- Patio footprint, labeled by size and material
- Whether it's open or covered — and if covered, post/column locations and roof outline
- Setbacks to property lines and structures
- Lot coverage calculation, if your city tracks impervious surface
- Easements nearby
Where This Actually Goes Sideways
Most people don't realize a patio counts toward lot coverage until they're already over the limit. A patio that seems like a simple slab addition can quietly push a lot past its impervious surface cap — especially on smaller lots that already have a driveway, walkways, and an existing deck eating into that allowance.
The other miss: treating a covered patio like an open one on the drawing. Skip the post locations and roof outline, and the reviewer sends it back the moment they realize there's a structure over the slab that wasn't shown.
How to create patio site plan with our webtool
- Enter your address to pull in the lot and existing structures. read full tutorial of how to correctly enter the address
- Place your patio footprint adjacent to the house. read full guide on how to [place your patio]((/support/add-patio/)
- Label it as open or covered — if covered, mark post locations and the roof outline. read full tutorial on how to adjust label
- Add setbacks and note the lot coverage impact. read full tutorial on how to Generate setbacks
- Flag any nearby easements. read how to add [notes in title block sheet](support/generat-title-sheet)
- Export a clean, permit-style PDF. Read full support desk tutorial on how to properly export PDF Site Plan
compelete support desk tutorials walkthrough
This isn't a blank canvas you're forced to interpret site-plan conventions on yourself — the structure is already built around what a reviewer expects.
Coverage note: property-line accuracy varies by county. Cross-check with your local assessor's records if something looks off before finalizing.
check property coverage of your: counties
When You Need More Than This Tool Can Give You
If your covered patio requires structural framing plans, your city mandates a licensed survey for any structure attached to the house, or you're already past your lot coverage limit and need a variance strategy, a preliminary site plan won't carry that weight. That's a job for a licensed professional, or SitePlans.us for a fully reviewed version.
Who Uses This
- Homeowners adding or replacing a patio, open or covered
- Patio and hardscape contractors pulling permits across job sites
- Landscapers scoping patio work into a larger yard project
- General contractors managing patio work inside a renovation
Create Site plan for your project type
create fence permit site plan: Fence site plan
make shed permit site plan: Shed site plan
draw deck permit site plan: Deck site plan
generate patio permit site plan: Patio site plan
create pool permit site plan: Pool site plan
make garege permit site plan: Garage site plan
draw ADU permit Site plan: ADU site plan
generate driveway permit site planDriveway site plan
create addition site plan: Addition site plan
FAQ Items
Q: Does every patio need a permit?
A: Not always — many cities exempt smaller, open, ground-level patios. Covered patios almost always require one because of the added roof structure.
Q: What's different about a covered patio's site plan?
A: It needs post or column locations and a roof outline in addition to the footprint and setbacks an open patio would show.
Q: Do patios count toward my lot coverage limit?
A: In most jurisdictions, yes. If your city tracks impervious surface, check your existing coverage before adding a patio footprint on top of it.
Q: Can I prepare my own patio site plan?
A: Yes, where your city accepts homeowner or contractor-prepared drawings. Always confirm the accepted format with your building department first.
Q: What if my patio pushes me over the lot coverage limit?
A: You may need a variance. A clear site plan showing existing versus proposed coverage is exactly what helps you spot this early instead of after rejection.