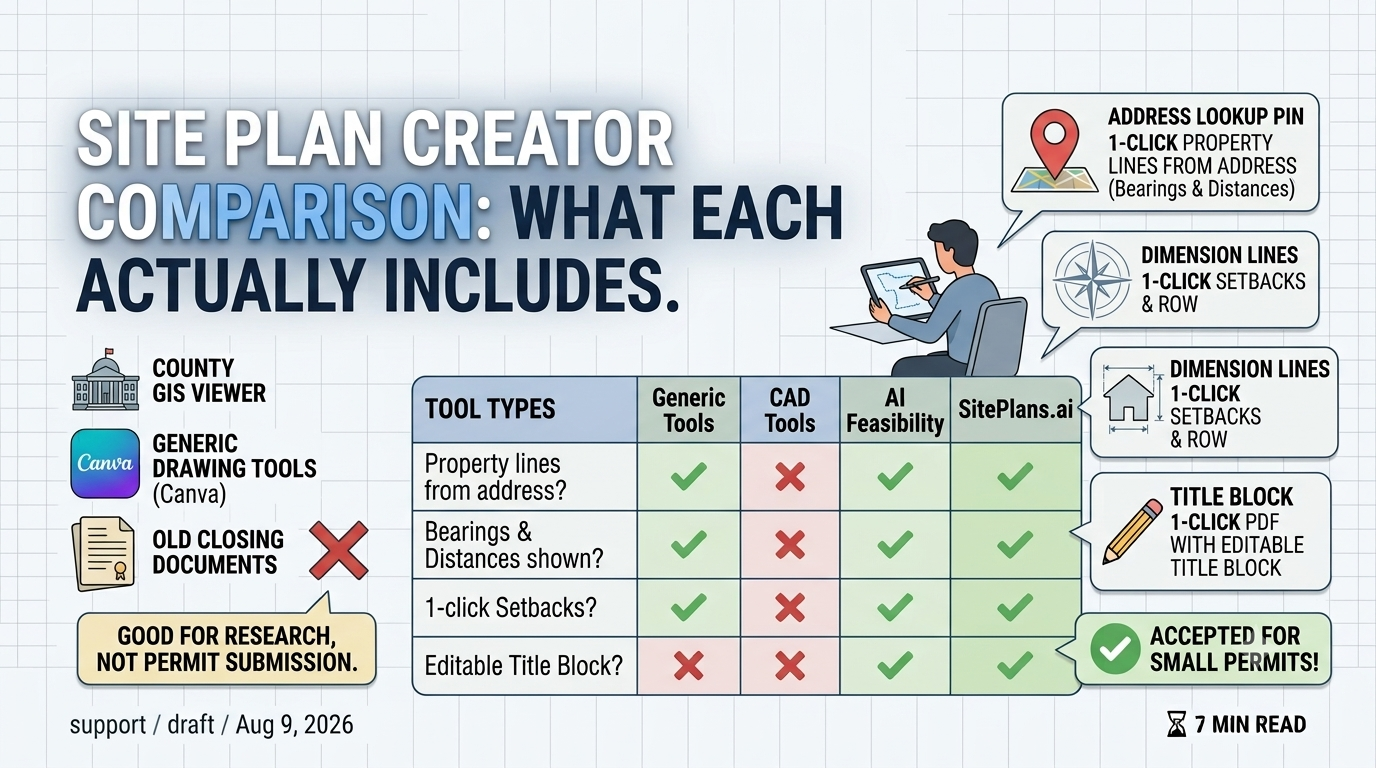
# Site Plan Creator Comparison: What Each Tool Actually Includes
If you've searched "site plan creator" or "site plan maker," you've probably landed on a handful of very different products — some are paid CAD tools, some are AI design tools built for architects, some are just generic drawing canvases with no property data at all. They don't do the same job, and picking the wrong one can cost you time or money you didn't need to spend.
Here's what each one actually includes, side by side, so you can pick based on what you actually need — not just what ranks first.
Quick Answer
Most site plan creators fall into one of four categories: paid browser CAD tools charging per plan, AI conceptual design tools explicitly built for early-stage planning rather than permit submission, enterprise software priced for volume builders, or generic diagramming tools with no property data at all.
SitePlans.ai starts from your property address, shows bearings and distances on your property lines, generates setbacks, right-of-way, and contours with one click, and exports a title-block-style PDF — with your first complete plan free, no credit card required.
Which Site plan creator is right option for you?
| If you need... | You probably want... |
|---|---|
| A site plan for one home project | A simple one-time site plan service or DIY tool |
| To create the plan yourself from your property | An address-first site plan creator |
| To see your property before deciding what to buy | A tool with a free property preview |
| A quick plan for a fence, deck, shed, addition, or similar project | A fast DIY site plan tool |
| A plan prepared for you because you don't want to draw it yourself | A done-for-you site plan service |
| Plans repeatedly for clients or projects | A contractor/builder-focused tool or subscription |
The Tools, One by One
SitePlans.ai
Best for: Homeowners and small contractors who want to build their own permit-style site plan without paying per plan.
Starts from your address and pulls in real property line data, including bearings and distances — the specific detail a lot of plan reviewers look for and that most competing tools skip entirely. Setbacks, right-of-way, and contours generate with one click rather than manual drawing. Exports include an editable title block with logo, parcel number, APN, legend, and notes.
Pricing: First complete plan free (no card required) — Contractor Pro and Builder plans available for repeat use.
Site Plan Creator (siteplancreator.com)
Best for: Contractors who want a browser-based CAD tool and are comfortable paying per plan.
Pulls property boundaries, building footprints, and zoning details from county assessor and GIS records, with drag-and-drop structure placement and a parking layout generator. No free plan is available — pricing starts at $39 per plan as of this writing.
InQI (inqi.ai)
Best for: Architects and designers running early-stage feasibility studies — not homeowners or contractors pulling a residential permit.
Generates a conceptual site plan from an address in under a minute, with 3D terrain visualization and a rough construction cost estimate. InQI states directly that their output is for "planning and early design" and that some jurisdictions may still require a licensed survey or stamped plans — worth knowing if your goal is permit submission specifically. Pricing starts at $35 per address as of this writing.
Siteplanr (siteplanr.com)
Best for: Builders who want a fast, client-facing visual for a sales pitch — not for permit submission.
The tool is positioned by its own founder as a pre-sales tool: pull an address, drop in a floor plan, export something clean to show a prospective buyer. It doesn't include a permit-style title block or bearings and distances, because that isn't the job it's built for.
Presite (presite.com)
Best for: Larger-volume home builders and developers, not individual homeowners or small contractors.
Offers 2D site planning, cut/fill and retaining wall estimating, and branded exports — priced by enquiry only, with no public pricing tier. Presite is built primarily for the Australian home-building market.
Canva
Best for: Rough visual concepts, not permit submission.
Free to start, with drag-and-drop shapes and templates. There's no property data pulled from an address — you're building from a blank canvas — and no bearings, setbacks, or contours. Canva's own site notes that plans made there are still subject to review by licensed architects and engineers.
SmartDraw
Best for: General diagramming — flowcharts, org charts, basic layouts — not permit-specific site plans.
No property data from address, no bearings or distances, no setback or contour generation. Pricing starts around $9.95/month for general diagramming use, not site-plan-specific features.
Edraw AI
Best for: General diagrams and mind maps, with some floor plan symbol libraries — not permit-ready site plans.
Like SmartDraw, this is a general-purpose diagramming tool. No property data pulls in from an address, and no setback, ROW, or contour generation exists.
Feature Comparison
| Feature | SitePlans.ai | Site Plan Creator | InQI | Siteplanr | Presite | Canva | SmartDraw | Edraw AI |
|---|---|---|---|---|---|---|---|---|
| Property lines from address | Yes | Yes | Yes | Yes | Yes | No | No | No |
| Free complete plan | Yes (first) | No | No | No | No | Yes | No | Yes |
| Bearings & distances shown | Yes | No | No | No | No | No | No | No |
| One-click setbacks | Yes | Yes | Yes | No | No | No | No | No |
| One-click right-of-way | Yes | No | No | No | No | No | No | No |
| Topographic contours | Yes | Yes | Yes | No | No | No | No | No |
| Editable title block (logo, APN, notes) | Yes | No | No | No | Yes | No | No | No |
| Built for permit submission | Yes | Yes | Not stated as primary use | No | Yes | No | No | No |
| Public starting price | Free | $39/plan | $35/address | Not published | Enquiry only | Free/paid tiers | ~$9.95/mo | Free/paid tiers |
Comparison based on publicly available information on each provider's website as of the publish date below. Features and pricing change — verify current details directly with each provider before deciding.
What Plan Reviewers Commonly Look For
Every jurisdiction is different, but a few details come up often in permit review that not every tool includes:
- Bearings and distances on property lines, not just plain distances
- Setbacks clearly labeled relative to the property line
- A legible title block with project name, address, and scale
- Parcel or APN information tying the drawing to the actual property record
SitePlans.ai includes all of these by default. If you're using a generic diagramming tool instead, it's worth checking your specific city's checklist to confirm what's actually required before you submit.
Why We Built SitePlans.AI This Way
Most tools in this space were built as general drawing software first, with property data added later — or as professional AEC tools scaled down for a smaller job. SitePlans.ai was built the other way around: starting from what a residential permit reviewer actually needs to see, then building the address lookup, property-line data, and setback logic around that requirement from day one. That's the difference between a tool that happens to work for permits and one built for them.
The Bottom Line
| If you want... | Consider |
|---|---|
| A free tool that shows real property lines from an address | SitePlans.ai |
| Bearings, distances, and a permit-style title block without paying per plan | SitePlans.ai |
| A CAD-style tool and don't mind paying per plan | Site Plan Creator |
| An AI conceptual design tool for early-stage planning, not final permit submission | InQI |
| A quick client-facing visual for a sales pitch | Siteplanr |
| Enterprise-scale software for volume home building | Presite |
| A general drawing canvas with no property data | Canva, SmartDraw, or Edraw AI |
FAQ
Is SitePlans.ai actually free?
Your first complete site plan is free, including a limited number of address lookups and PDF exports, with no credit card required. Contractor Pro and Builder plans exist for repeat, higher-volume use.
How is SitePlans.ai different from InQI?
InQI is positioned for early-stage feasibility and design work, and states directly that some jurisdictions may still require a licensed survey or stamped plans for their output. SitePlans.ai is built specifically around what a residential permit reviewer typically checks — bearings and distances, setbacks, and a title block.
How is SitePlans.ai different from Site Plan Creator?
Site Plan Creator is a paid, browser-based CAD tool with no free plan, starting around $39 per plan as of this writing. SitePlans.ai gives you one complete plan free before any payment is required.
How is SitePlans.ai different from Canva, SmartDraw, or Edraw AI?
Those are general-purpose diagramming tools — you start from a blank canvas and draw everything yourself, with no property data pulled from an address and no setback or bearing logic built in.
Can I use SitePlans.ai for an actual permit application?
For most smaller residential projects — fences, sheds, decks, small additions — yes, where your local building department accepts a preliminary, contractor- or homeowner-prepared site plan. Always confirm your specific city or county's requirements before submitting, since some jurisdictions require a licensed survey or stamped plan regardless of which tool you use.
Does SitePlans.ai replace a licensed surveyor or engineer?
No. SitePlans.ai produces a preliminary, conceptual site plan for permit preparation. It's not a legal boundary survey, a sealed engineering drawing, or a substitute for a licensed professional's stamp where one is required.
Start Here
See your real property lines, generate setbacks and contours, and export your first site plan — free.
Working on something more complex, or need a professional to check it first?