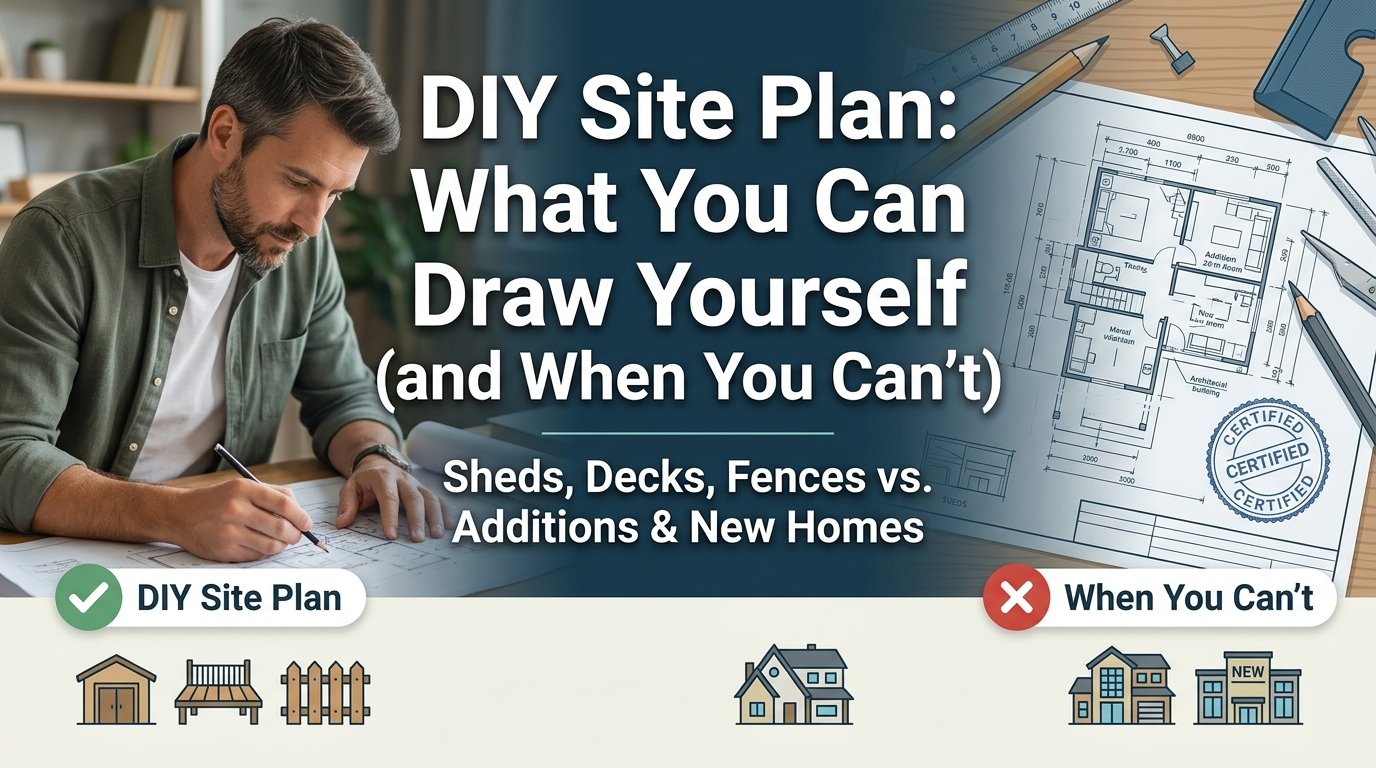
# DIY Site Plan: What You Can Draw Yourself (and When You Can't)
You can draw your own site plan. Most cities will accept it. But "can" and "should" are two different questions — and the answer depends on five specific things most guides never actually spell out.
Check My Address Create My Site Plan
Can You Actually Draw Your Own Site Plan?
Yes, in most U.S. jurisdictions. No federal or state law requires a licensed architect or engineer for a standard residential site plan. Building departments across the country accept homeowner-prepared drawings every single day — for fences, sheds, decks, patios, and plenty of small additions.
That's the part most people get right. What trips people up is assuming "allowed" means "easy to get approved." Those aren't the same thing, and the gap between them is exactly what this comes down to.
What Your Site Plan Actually Has to Include
Whether you draw it yourself or someone else does, a permit-ready site plan needs the same core elements:
- Property lines and lot dimensions — defines what's actually yours
- Every existing structure on the lot — yes, including the old shed that has nothing to do with your project. Reviewers cross-check against satellite imagery, and a missing structure is an easy flag.
- Your proposed construction footprint — clearly shown, clearly separated from what's already there
- Setback distances — front, rear, left, right, labeled in feet from the proposed structure to each property line
- Driveways, walkways, and parking — access and impervious surface, both matter
- Easements and rights-of-way — for encroachment checks
- A north arrow — orientation
- A scale indicator — consistent throughout, matching whatever ratio your jurisdiction requires
Miss any one of these, and you're not looking at a stylistic critique — you're looking at a resubmission.
When DIY Actually Works
A homeowner-drawn site plan succeeds when all of these are true at the same time:
- The lot is simple and rectangular, with clear dimensions available from public parcel records
- The project itself is straightforward — a straight fence line, a small shed, a basic deck
- Your building department accepts homeowner-prepared drawings for your specific project type
- You genuinely have 4 to 15 hours to research requirements, draw to scale, and check your own work
- You're comfortable with the possibility of rejection and revision — DIY isn't a guarantee of first-pass approval
The real sweet spot: a standard residential subdivision lot, no irregular angles or curved boundaries, no overlapping easements, one existing structure, and no flood zone complications. The further your property drifts from that description, the more DIY starts working against you instead of for you.
Where DIY Typically Fails — The Five Real Mistakes
These aren't hypothetical. They're the specific, recurring reasons homeowner-drawn plans get bounced back.
1. Scale errors. This is the single most common DIY failure. "Drawn to scale" means genuinely consistent proportions — 1 inch representing 20 feet, or whatever ratio your specific jurisdiction requires. Without training or the right tool, most hand-drawn plans aren't actually to scale, even when they look reasonable at a glance. That's an automatic rejection in most building departments, no exceptions for effort.
2. Missing setback dimensions. All four setback distances need to be labeled in feet, not implied by the drawing itself. It sounds obvious once you say it out loud. It gets missed constantly anyway.
3. Existing structures left off the drawing. Every structure currently on the lot has to appear — the old shed, the detached garage, all of it — even if it has nothing to do with your current project. Reviewers check your plan against satellite imagery, and an inconsistency here reads as an incomplete or inaccurate submission.
4. Impervious surface calculations skipped entirely. Most homeowners have never heard the term "impervious surface limit" until a correction notice mentions it for the first time. If you're adding a pool deck, an extended driveway, or a patio, the total hard-surface coverage as a percentage of your lot area typically needs to be calculated and shown — not just the new structure itself.
5. Wrong setback numbers. Setbacks are set by zoning district, not uniformly by city. Your specific parcel may sit in a different zone than your neighbor's, even on the same street. Using the wrong district's numbers gives you confidently wrong dimensions — the kind of mistake that looks correct until a reviewer checks it against the actual zoning map.
When You Genuinely Can't DIY
Some projects need a licensed professional, full stop, regardless of how comfortable you are with the drawing process:
- New construction of a primary dwelling in many states and municipalities
- Commercial developments — nearly universal requirement for professional certification
- Major structural additions — doubling your footprint, adding a second story
- Significant grade changes — moving more than roughly 50 cubic yards of earth, or altering neighborhood drainage patterns
- Encroachment concerns — building within a few inches of a setback line or utility easement
- Boundary disputes or legal matters
- Subdivisions
- Anything requiring a Professional Engineer stamp — structural work, retaining walls, specific wind zones, flood zones
| Project Type | Stamp Typically Required? |
|---|---|
| Simple residential shed, deck, patio, fence | Usually not — non-certified plan accepted |
| ADU or addition | Depends on jurisdiction and complexity |
| New home construction | Often yes — varies by state and municipality |
| Commercial development | Almost always yes |
| Projects near setback lines | Possibly — a surveyor's stamp is often required |
Certified vs. Non-Certified — The Distinction Nobody Explains Clearly
A certified plan has been reviewed, signed, and stamped by a state-licensed professional — a Land Surveyor or Civil Engineer. A non-certified plan is a highly accurate technical drawing built from GIS data, satellite imagery, and property deed records, without that stamp.
For the vast majority of residential projects — sheds, decks, patios, simple fences — a non-certified plan isn't a lesser option you settle for. It's the accepted, cost-effective standard most building departments genuinely expect for work at this scale. The confusion between these two categories is one of the most common reasons people either overpay for a stamp they never needed, or underdeliver on a project that actually required one.
The Real Cost Comparison
| DIY | Professional Drafting | Licensed Surveyor/Engineer | |
|---|---|---|---|
| Out-of-pocket cost | $0–$50 | $89–$400 | $475–$3,200+ |
| Your time | 10–15+ minutes | 15–30 minutes to submit details | — |
| Turnaround | within one hour | 12–24 hours | 1–2+ weeks |
| First-submission approval | Variable — often rejected the first try | Generally high | Generally high |
| Cost of a rejection | Delay, possible resubmission fees | Usually covered by free revisions | Usually covered by free revisions |
The hidden cost most people don't factor in: if your contractor crew is scheduled to start in three days and your permit comes back with corrections, you're either paying that crew to stand idle or scrambling to reschedule. That cost — even happening once — typically outweighs whatever you'd have paid for professional drafting in the first place. The real comparison isn't DIY-cost versus professional-cost. It's DIY-cost-if-it-works versus DIY-cost-if-it-doesn't, and the second number is the one people forget to calculate.
Where a DIY Tool Actually Helps
The gap between "technically allowed to DIY" and "actually produces an accurate plan" is mostly about the scale, setback, and label errors above — not about drawing skill. A tool that pulls real property lines from your address, calculates setbacks automatically, and keeps everything genuinely to scale closes most of that gap without requiring you to become a draftsperson first.
Follow the complete site plan walkthrough for the full process, or jump straight to generating setbacks and adjusting your labels for the two steps that cause the most DIY rejections when done by hand.
A Few Things Worth Knowing
This helps you build an accurate, preliminary site plan — not a certified survey, not a sealed engineering drawing, and not a guarantee your specific submission gets approved. Where your project crosses into the "genuinely can't DIY" category above, that requirement doesn't go away regardless of which tool or method you started with. Requirements also vary by city and county — always confirm your specific jurisdiction's stance before finalizing a submission.
FAQ
Do I need a license to draw a site plan?
No, not in most U.S. jurisdictions, for standard residential projects. No federal or state law requires an architect or engineer's license for a homeowner-prepared site plan on a typical fence, shed, deck, or patio project.
What happens if my DIY site plan gets rejected?
You'll typically receive a correction notice listing what's missing or incorrect. You can revise and resubmit — but each round adds time, and if you're on a contractor's schedule, that delay has a real cost even without a resubmission fee.
How much does a professional site plan cost?
Professional drafting services generally run $89–$400. A licensed surveyor or engineer's stamped plan runs considerably higher, typically $475–$3,200 or more, depending on project complexity and location.
Can I use Google Maps or a screenshot as my site plan?
No. It won't show property lines, accurate scale, setbacks, or any of the specific elements a building department checks for. It's useful for orientation, not for submission.
What's the most common reason DIY plans get rejected?
Scale errors — a drawing that isn't genuinely proportional, even when it looks reasonable by eye. This is the single most frequent DIY failure point.
Is a non-certified site plan good enough for my project?
For most sheds, decks, patios, and simple fences, yes — non-certified is the standard, accepted approach. For new construction, commercial work, or projects near a setback line, you'll likely need a certified, stamped plan instead.
How do I know if my property qualifies as a "simple lot" for DIY purposes?
Standard rectangular shape, clear recorded dimensions, no curved boundaries or overlapping easements, one existing structure, and no flood zone complications. The more your property deviates from that, the more DIY risk increases.
Do I need to show impervious surface calculations for a small project?
If you're adding any hard surface — a pool deck, extended driveway, patio — many jurisdictions require the total impervious coverage shown as a percentage of your lot area, not just the footprint of the new structure alone.
What if my setbacks are different from my neighbor's?
Entirely possible — setbacks are set by zoning district, and your parcel may sit in a different zone even on the same street. Always confirm your specific district's numbers rather than assuming they match nearby properties.
more help
Complete site plan walkthrough
How to enter a property address
Start Here
Project falls into the "genuinely can't DIY" category, or already got rejected once?