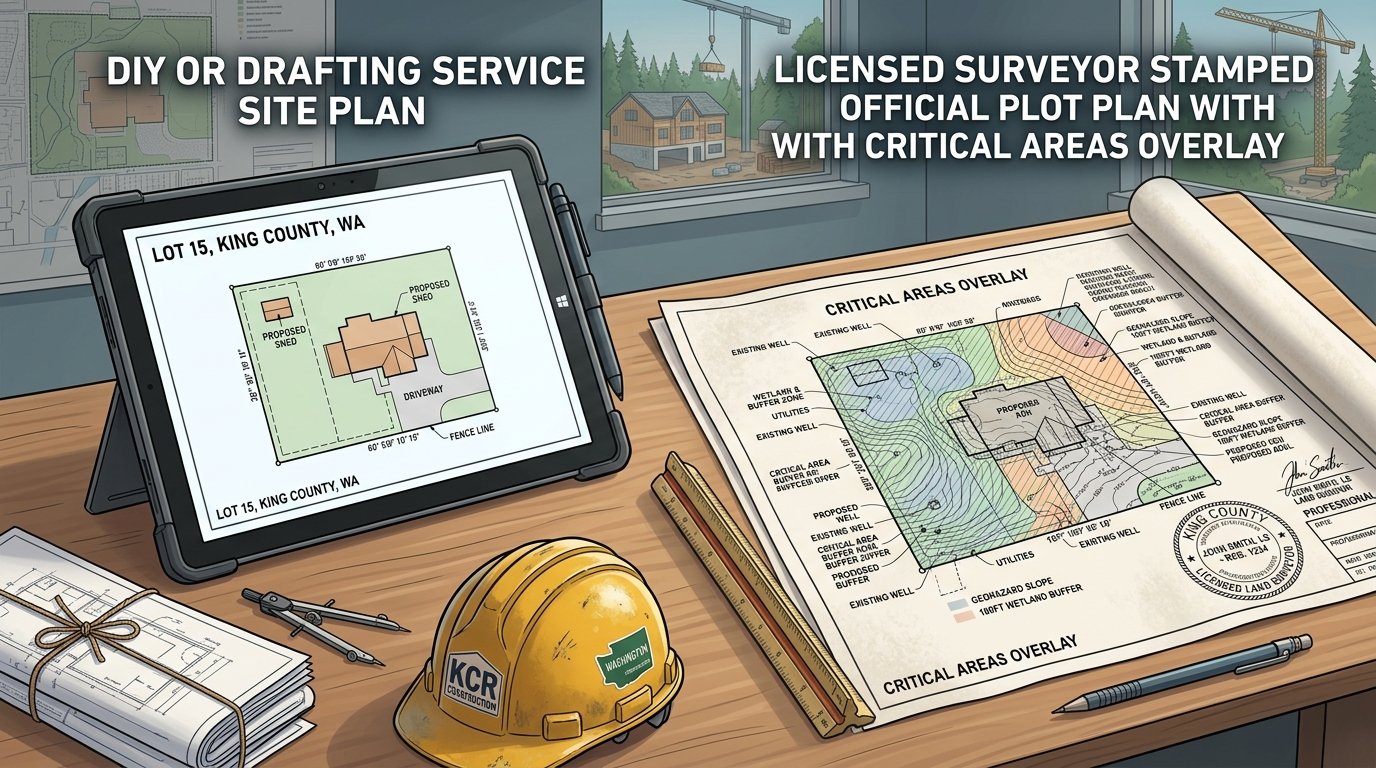
# Who Prepares a Residential Site Plan in King County? What to Check Before You Hire
If you've been searching for someone to hire for a King County site plan, you're past the hard part. You know you need one. What you probably don't know is whether you can hire just anyone, or whether the county wants a licensed surveyor, engineer, or architect to stamp the drawing.
For most residential projects in King County, you don't need a licensed surveyor to prepare the site plan. That answer comes with conditions, though, and they depend on three things: which jurisdiction you're in, what's on your property, and what you're building. Get those three wrong and you either overpay for a stamp you didn't need or submit a plan the reviewer was never going to accept.
Check My Address Create My Site Plan
Who Can Prepare It, Jurisdiction by Jurisdiction
King County isn't one permitting office. It's the county's own permitting for unincorporated areas, plus dozens of incorporated cities that each run their own. Which one governs your address decides who's allowed to prepare your plan.
Unincorporated King County provides a site plan template that applicants can fill out themselves. For a standard residential project with no critical areas on the lot, a homeowner or contractor can complete it directly. The template runs on an 8½×14 inch sheet, and the county's permitting line (206-296-6600) can point you to the current version.
Seattle requires a plot plan with residential permit applications, and the applicant can prepare it. No professional seal is required for most single-family residential projects. The plan does need specific content, though: lot coverage calculations, structure height documentation including average grade, and a scale of 1″=10′ or 1/8″=1′.
Bellevue, Kirkland, Redmond, and other cities each set their own rules. Bellevue is a good example of how detailed a city can get. Site plans must be at least 18×24 inches, the preparer's name, address, and phone number must appear on the sheet, and aerial photographs are explicitly not acceptable as site plans.
The pattern: in most places you can prepare the plan yourself or hire a drafting service. The format and detail requirements vary by city, so confirm your city's checklist before you start drawing or hiring.
The Three Situations That Require a Licensed Professional
1. Critical areas are on or near your property.
Wetlands, streams, steep slopes, flood zones, and coal mine hazard areas can trigger a Critical Areas Designation before you can even submit a building permit. That application requires a site plan drawn to engineering scale showing every critical area, buffer, and setback. Expect a geotechnical report and possibly a topographic survey from a licensed professional too.
Review costs here are real. A Critical Areas Designation starts with a deposit of $796.95 covering the first 5.5 hours of review, billed at $144.90 per hour after that. The consolidated review option, which bundles fire access and site engineering, is a fixed $1,850. Confirm current figures with the county, since fee schedules change.
2. Your project involves a binding site plan.
A binding site plan is a separate legal instrument used for certain subdivisions and land divisions, not a standard residential site plan. It requires a recorded survey by a licensed land surveyor, and the plan gets recorded with the county. If someone tells you your deck needs one, something has gone wrong in the conversation.
3. Your city asks for a sealed plan.
Some cities require a licensed professional's seal for certain project types. Bellevue doesn't require a licensed surveyor for every residential site plan, but its detail requirements run deep enough that many applicants end up hiring help: 2-foot contour lines on the NAVD 88 datum, trees identified by Latin name and trunk diameter, tree protection zones, floor area ratio, impervious surface, and building height calculations.
What Every King County Residential Site Plan Needs
Whoever prepares it, the content checklist is consistent enough to plan around:
| Element | What it needs to show |
|---|---|
| Property lines | Dimensions and bearings, verified for accuracy |
| Setbacks | Front, side, and rear distances labeled |
| Easements | Location and size, with recording numbers for existing easements |
| Utilities | Existing and proposed water, sewer, storm drainage, and fire hydrants |
| Structures | Location, size, and use of every existing and proposed building |
| North arrow | Required on every plan |
| Graphic scale | Set by jurisdiction, commonly 1″=10′ or 1″=20′ |
| Preparer information | Name, address, and phone number of whoever prepared the plan |
| Legal description | Property legal description and site address |
Seattle layers lot coverage, height documentation, and any exceptions claimed on top of that. Bellevue adds the contour, tree, FAR, and impervious surface requirements described above.
Five Checks Before You Hire Anyone
Which jurisdiction are you actually in? Seattle, Bellevue, Kirkland, and every other incorporated city follow their own rules, not the county's. Confirm this first, because everything else depends on it.
Are critical areas on your lot? Look up your property on the county's critical areas maps or call the permitting line. If a wetland, stream, steep slope, or flood zone touches the property, the answer to "who prepares it" changes entirely.
What format does your jurisdiction require? The county template is 8½×14. Seattle specifies scale and calculation content. Bellevue wants 18×24 minimum with contours and trees. A provider who hasn't worked in your jurisdiction may not know any of this.
Does your project trigger extra requirements? A new single-family home in Seattle needs a plot plan plus two additional copies. A project in a floodplain typically needs a surveyor's letter confirming the lowest floor sits above flood level. Both change the scope you should ask a provider to quote.
What exactly are you buying? Ask any provider directly: is this a preliminary drawing built from public parcel data, or a sealed plan from a licensed Washington surveyor or engineer? Those are different products at very different prices, and the one-star reviews of drafting services across this industry mostly trace back to people finding out after paying that they bought the first when they needed the second. Also ask what's included in revisions, what the turnaround is, and whether they've handled your specific city before.
For context on cost, the city fees themselves can be large and have nothing to do with preparing the plan. Kenmore, for example, charges $1,012 for site plan review on projects valued up to $100,000 and $3,225 for projects from $100,001 to $1,000,000. Those are the city's review fees, paid on top of whatever you spend getting the drawing made.
DIY, Drafting Service, or Licensed Professional
| Your situation | DIY or drafting service | Licensed professional |
|---|---|---|
| Simple deck, fence, or shed in unincorporated King County | Works well, use the county template | Not needed |
| Single-family addition in Seattle | Workable with careful plot plan content | Optional |
| Project in Bellevue with trees and slopes | Difficult, heavy detail requirements | Often worth it |
| Property with wetland, stream, or steep slope | Not enough on its own | Required |
| Binding site plan or land division | Not an option | Required, licensed surveyor |
Where a Preliminary Site Plan Fits
For the top rows of that table, a preliminary site plan built from county parcel data does the job. King County parcel data is integrated, so entering your address pulls property lines, bearings, and distances from county records. From there you place your deck, ADU, fence, or addition, generate setbacks, and export a labeled PDF. Our complete walkthrough covers the full process, and generating setbacks is the step that matters most for King County's setback-driven reviews.
Two honest limits. First, check that your jurisdiction accepts the export format, since some cities specify sheet sizes. Second, a preliminary plan is not a certified survey or a sealed drawing, which brings you back to the three situations above. If your property has critical areas or your city wants a seal, a licensed Washington professional is the path, and a drafting service can't substitute for that.
If your project sits in the gray zone, such as a complicated Bellevue lot where you want a person to look at the drawing before it goes in, a human-reviewed plan through SitePlans.us sits between DIY and a full professional engagement. It's still non-certified, so it doesn't replace a seal where one is required.
For more on the state-level picture, see Washington permit site plan requirements and our King County guide.
FAQ
Do I need a licensed surveyor to draw a site plan in King County?
For most standard residential projects, no. Unincorporated King County provides a template you can complete yourself, and Seattle accepts an applicant-prepared plot plan for most single-family work. A licensed professional is required when critical areas are present, when a binding site plan is involved, or when your city requires a sealed plan.
Can I use an aerial photo as my site plan?
No. Bellevue states explicitly that aerial photographs aren't acceptable, and the same standard is common across King County jurisdictions. A site plan has to be a scaled drawing, not a satellite image.
What scale should my King County site plan use?
It depends on the jurisdiction. Seattle specifies 1″=10′ or 1/8″=1′. Bellevue and unincorporated King County commonly use 1″=10′ or 1″=20′. Check your jurisdiction's checklist before drawing.
How much does a Critical Areas Designation cost?
It starts with a deposit of $796.95 covering the first 5.5 hours of review, billed at $144.90 per hour after that. The consolidated review option is a fixed $1,850. Confirm current fees with the county.
Who can I hire to prepare a King County site plan?
Drafting services, land use consultants, civil engineers, and licensed surveyors all prepare site plans. For most residential projects a licensed surveyor isn't required. Ask any provider whether they're delivering a preliminary drawing or a sealed plan, and whether they've worked in your specific city.
What's the difference between a site plan and a survey?
A site plan shows your property lines, existing structures, and proposed work, and it's built for permit review. A survey is a legal document from a licensed surveyor establishing boundaries. Most small residential permits need the first. Critical-area and subdivision work needs the second.
What's a binding site plan?
A separate legal instrument for certain subdivisions and land divisions. It requires a recorded survey by a licensed land surveyor and isn't part of a standard residential permit.
Does Seattle require a sealed site plan for a single-family project?
For most single-family residential projects, no. Seattle requires a plot plan with specific content, including lot coverage and height documentation, that the applicant can prepare.
How many copies of the site plan does Seattle want?
For a new single-family home, a plot plan plus two additional copies. Smaller projects vary, so confirm with Seattle's permitting office.
Is a preliminary site plan from a drafting service accepted in King County?
In many cases, for standard residential work with no critical areas. Acceptance depends on your jurisdiction's format and detail rules, so confirm with your city or the county before relying on one.
What if my property is near a stream or on a steep slope?
Treat that as a stop sign for DIY. Critical areas can require a designation process, engineering-scale drawings, and professional reports before a building permit application is accepted.
Before You Spend Anything
Three questions decide almost everything here: which jurisdiction governs your address, whether critical areas touch your lot, and what format that jurisdiction expects. Answer those first, and you'll know whether you're looking at a template, a drafting service, or a licensed professional. Most residential projects land in the first two.
Property with critical areas, or want a person to review it first?