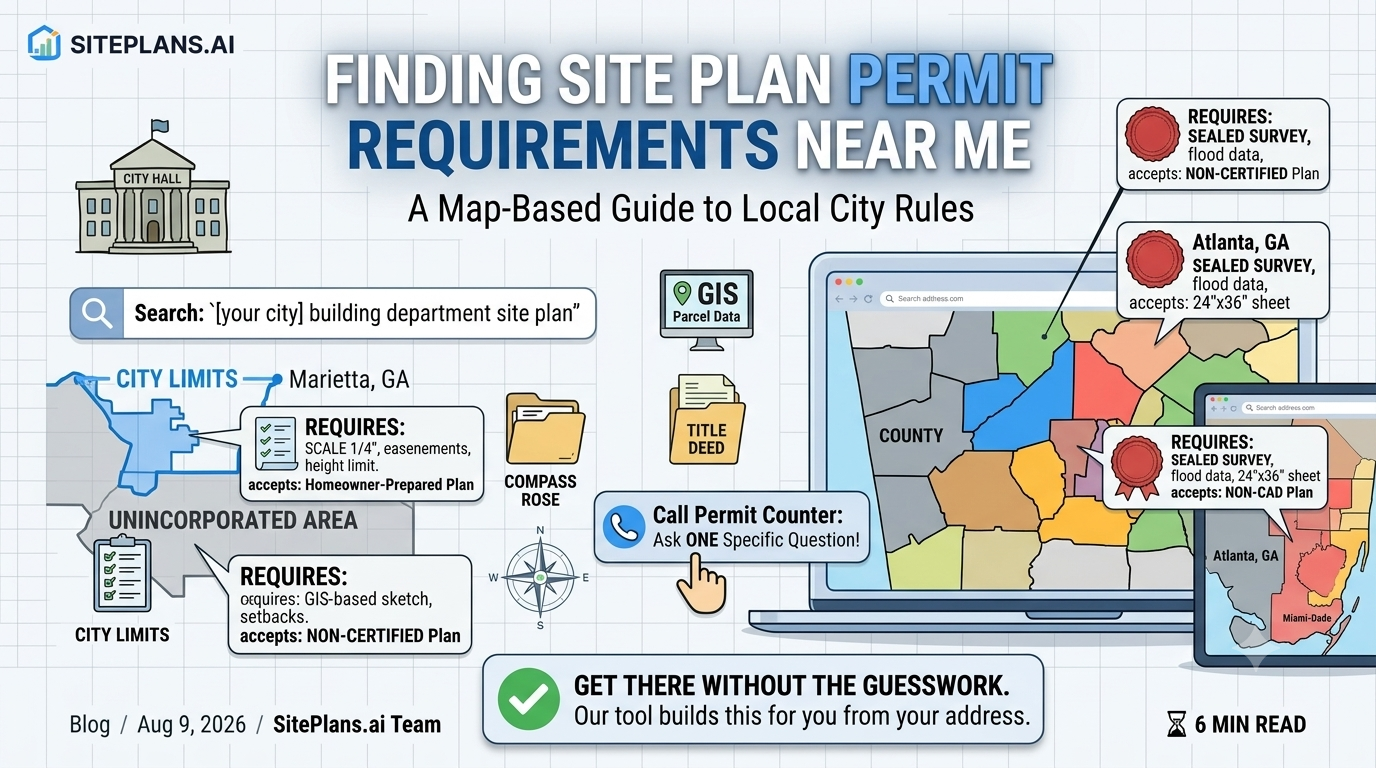
The Short Answer
To find what your city requires for a site plan, start with your local building department's website and search for "site plan" or "plot plan" requirements. If you can't find it online, call the permit counter and ask: "For a [shed/fence/deck] permit, can I submit a non-certified site plan, or do I need a licensed surveyor?"
Step 1: Find Your Local Building Department
Every city and county has a building department that issues permits. Start here:
- Search: `[your city] building department permits`
- Search: `[your county] building department permits`
- Look for a "Permits" or "Building" section on the city/county website
If you're in an unincorporated area, the county handles permits. If you're inside city limits, the city handles permits.
Step 2: Search for Site Plan Requirements
Once you're on the building department website, search for:
- "Site plan requirements"
- "Plot plan requirements"
- "Permit application checklist"
- "Residential permit guide"
Many cities provide checklists that tell you exactly what to include on your site plan.
Step 3: Look for These Key Details
When you find the requirements, look for:
| Detail | Why It Matters |
|---|---|
| Scale | Required scale (e.g., 1/4" = 1' or 1/8" = 1') |
| Paper size | Some cities require 18" x 24" minimum |
| Seal requirement | Does the city accept non-certified plans? |
| Setbacks | Required front, rear, and side setbacks |
| Easements | Must show utility easements |
| Flood zone | Must show flood zone and BFE (Florida cities) |
| Tree protection | Must show trees (some California cities) |
Step 4: Call the Permit Counter (If You're Still Not Sure)
If the website is unclear, call the permit counter and ask these specific questions:
- "For a [shed/fence/deck] permit, do I need a site plan?"
- "Can I submit a non-certified site plan, or does it need to be stamped by a surveyor?"
- "What needs to be shown on the site plan?"
- "Are there any city-specific requirements I should know about?"
Pro tip: The permit counter staff want to help you get it right the first time. A complete application moves faster through review.
Step 5: Check If Your City Accepts Non-Certified Plans
Non-certified site plans — drawn from public records, GIS data, and satellite imagery — are accepted by many cities for small residential projects. However, some cities require certified surveys for any project.
Cities that typically accept non-certified plans:
- Many cities in Georgia (Marietta, Acworth, Dunwoody, Johns Creek)
- Many cities in Florida (for small projects)
- Many cities in Texas (for small projects)
Cities that often require certified plans:
- Miami and Miami Beach (for most projects)
- Los Angeles (for many projects)
- Atlanta (for many projects)
Always verify with your specific city.
What a Permit-Ready Site Plan Usually Includes
Most cities require these elements on a site plan:
- Property boundaries with accurate dimensions
- Existing structures with building footprints
- Proposed structures clearly distinguished from existing
- Setbacks from property lines, roads, and easements
- Driveways and parking areas
- North arrow and scale bar
- Title block with address, owner name, project description, and date
A missing dimension or an unlabeled setback can get your application rejected outright.
The Fastest Way to Get a Permit-Ready Site Plan
Instead of guessing what your city requires, use our site plan creator webtool to create a professional, permit-ready site plan from your address — including property lines, setbacks, and a complete title block. It's designed to meet the requirements of most U.S. cities for small residential projects.
FAQ
Q: Do all cities require a site plan for a permit?
A: Most cities require a site plan for building permits. A site plan is a scaled, top-down drawing that shows how existing and proposed structures sit on your property.
Q: Can I get a site plan without visiting the property?
A: Yes. With access to public records, satellite imagery, zoning data, and digital mapping tools, it's now possible in many cases to create a permit-ready site plan without physically going to the property.
Q: What if my city requires a survey?
A: If your city requires a certified survey, you'll need to hire a licensed surveyor. Our site plan creator is not a survey. Always check with your building department first.
Q: How do I know if my city accepts non-certified plans?
A: Call the permit counter and ask directly: "For a [shed/fence/deck] permit, can I submit a non-certified site plan?"
Q: What if my city rejects my site plan?
A: You can revise it yourself using our site plan creator, or order a done-for-you plan from SitePlans.us (non-certified, permit-ready only).