The Short Answer
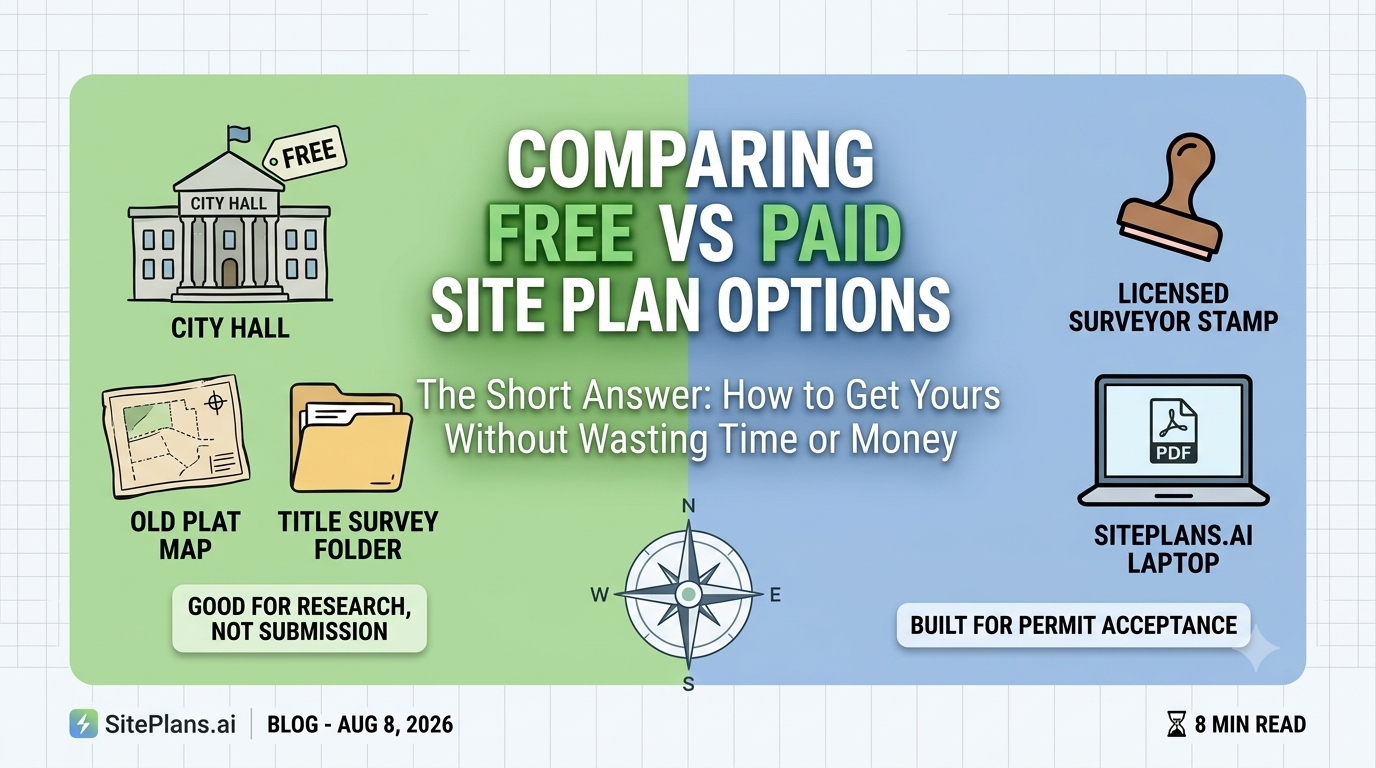
There are seven realistic paths to a site plan, and they split cleanly into two categories: free sources that are good for research but rarely accepted for a permit, and paid options built specifically for permit submission. Here's the honest breakdown of each.
Free, But Read the Fine Print
Your county or city office keeps historic plat maps and recorded subdivision plans, usually free or under $25. You'll need your address or APN. What you won't get: anything reflecting your proposed work — just the historical record.
Your title company, if you bought or refinanced recently, may have a survey sitting in your closing file already. Worth a five-minute email before you pay for anything.
Your original builder or developer, if you're in a newer subdivision, likely has the original site layout on hand.
Your HOA sometimes keeps a basic neighborhood plan — useful for HOA approval, not for a building permit.
None of these show your proposed project, and none are built to the scale, labeling, or setback detail a plan reviewer expects. Good for orientation. Not good enough to submit.
Paid, and What You're Actually Paying For
A licensed surveyor or civil engineer ($800–$2,500+, 1–3 weeks) physically visits your property and produces a certified, stamped document. This is the real thing — legally binding, required for boundary disputes and new construction, and genuine overkill for a shed or fence.
A Online site plan creator — SitePlans.ai, for example — pulls your property lines directly from county parcel data, lets you place your project, generate setbacks, and export a labeled PDF in minutes. Your first plan is free (three address lookups, five PDF exports, no card required). What you're not getting is a certified stamp — some jurisdictions still require one for specific project types.
Matching the Option to Your Actual Project
If you're just checking where your property lines sit, start free — county records or your title company. If you're building a shed, fence, deck, or small addition and your city accepts homeowner- or contractor-prepared drawings, a DIY tool gets you there in minutes for nothing. If you're doing new construction, commercial work, or your city flatly requires a certified survey regardless of project size, skip straight to a licensed professional — don't waste time on anything else.
Already tried the DIY route and got flagged, or the project's more complex than a straightforward fence permit? That's what a human-reviewed plan through SitePlans.us is for — someone actually looks at your submission before it goes back to your city.
If you know roughly where your project is, our state and county Knowledge hub break down what's actually required city by city — a faster starting point than guessing.
FAQ
Can a free site plan actually pass permit review?
Rarely. County records and closing documents are historical references, not current drawings of your proposed work. A DIY tool built for permit submission — with property lines, setbacks, and a title block — is a different category entirely, and can be free.
How much does a site plan realistically cost?
Free (county records) → free to roughly $150 (DIY tools, done-for-you drafting services) → $800 and up (licensed survey).
Do I need a certified survey for a shed or fence?
Usually not. Most cities accept a non-certified, homeowner- or contractor-prepared plan for small residential work. Confirm with your specific building department before assuming.
What's actually the fastest path?
A DIY tool — minutes, versus 1–3 weeks for a licensed surveyor.
What if my city rejects what I submit?
Revise it yourself if the fix is straightforward, or move to a human-reviewed plan through SitePlans.us if you'd rather have someone else take it from here.